1358 Ivydale Rd, Spring Hill, FL 34606
- $279,900
- 3
- BD
- 2
- BA




- List Price
- $279,900
- Days on Market
- 151
- Price Change
- ▼ $20,000 1786646633
- MLS#
- 2258916
- Year Built
- 1985
- Bedrooms
- 3
- Bathrooms
- 2
- Lot Size
- 15,000
- Acres
- 0.34
Property Description
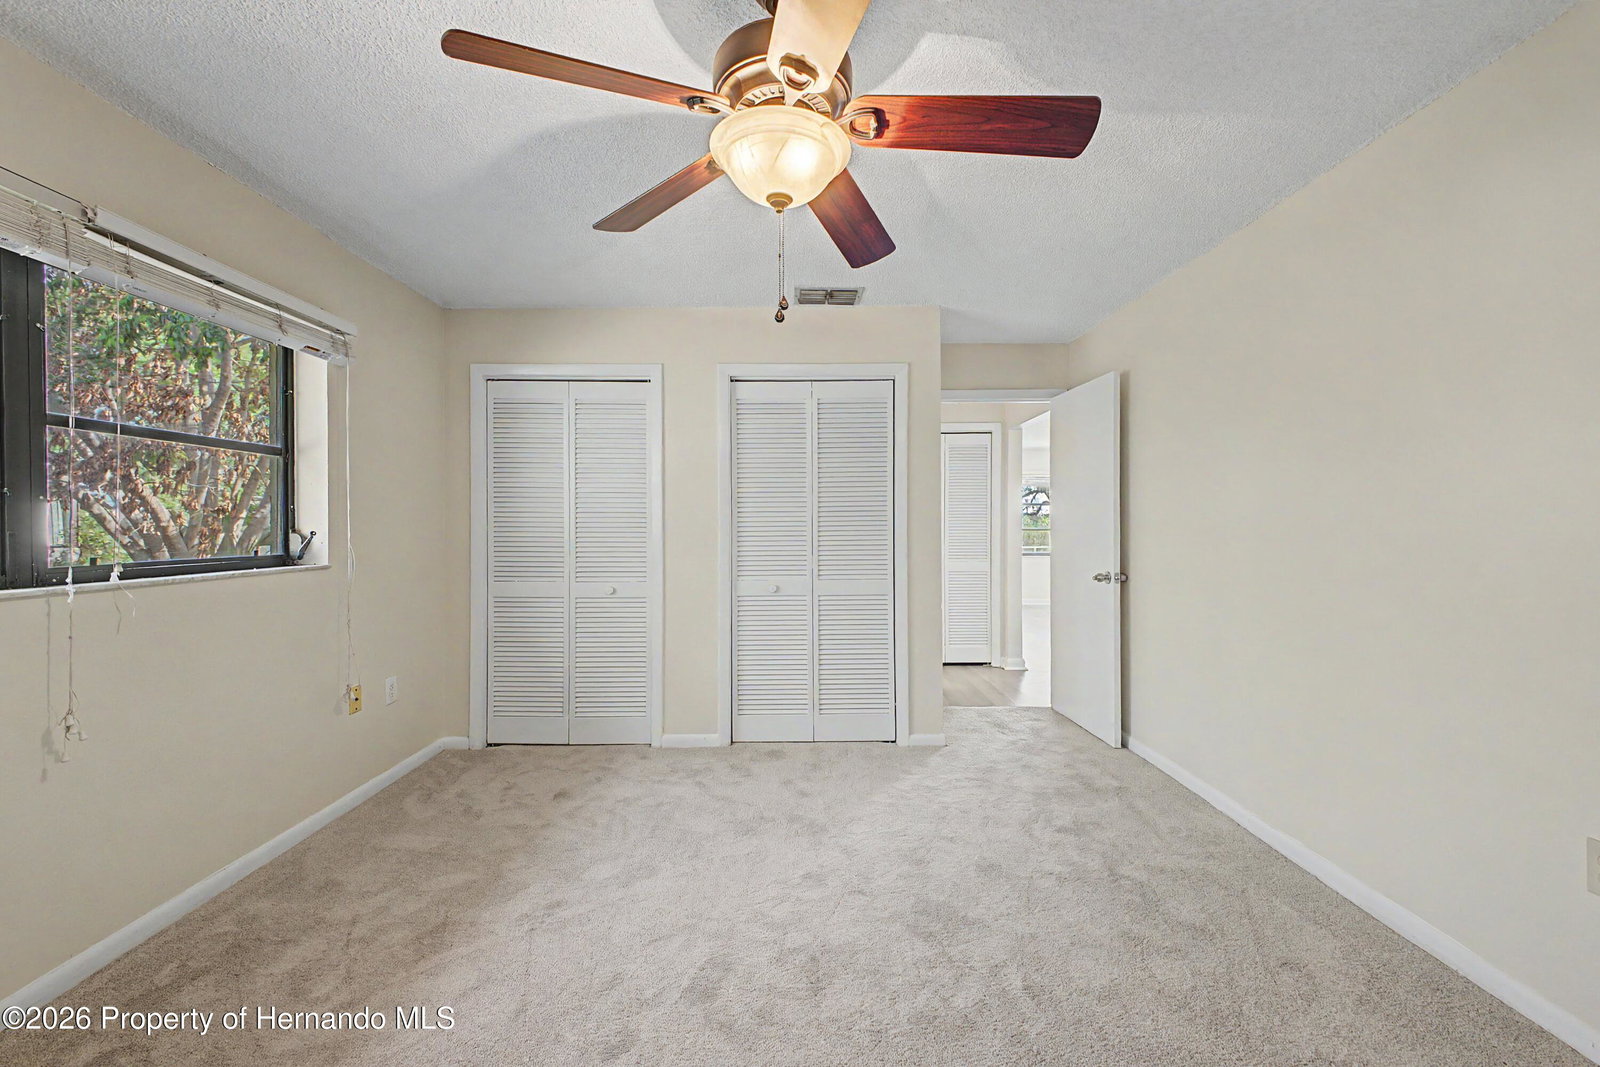
Welcome home to your own private Florida retreat! Situated on a spacious .34-acre lot with no backyard neighbors, this 3-bedroom, 2-bath, 2-car garage POOL HOME offers privacy, peaceful water views, mature grandfather oaks, and plenty of room to enjoy the outdoors. BIG-TICKET UPDATES! A NEW HVAC SYSTEM is already in place, and a NEW ROOF IS COMING SOON! Additional updates include new sod and new carpet, adding even more value and move-in appeal. Inside, you'll find a desirable split-bedroom floor plan designed for comfortable everyday living. The guest wing features two bedrooms, ceiling fans, a hall closet, and a full bath with a tub/shower combination. At the heart of the home, the kitchen features wood cabinetry, soft-close drawers, a pantry, double stainless-steel sink, and beautiful tile flooring. The kitchen flows seamlessly into the living and dining areas, where peaceful views of the backyard, pond, and surrounding nature create a relaxing backdrop. The primary suite offers new carpet, a ceiling fan, and dual closets, with convenient access to a nearby bath featuring a walk-in shower. An additional linen closet provides extra storage. Enjoy even more living space in the enclosed lanai, complete with a ceiling fan, new carpeting, and sliding doors opening directly to the pool area. The sparkling swimming pool and spacious pool deck provide plenty of room for lounging, dining, and entertaining. Step into the fully fenced backyard and discover the space that truly sets this property apart. Enjoy serene pond/lake views beneath beautiful mature oaks or create your own vegetable garden. With a NEW HVAC SYSTEM, NEW ROOF COMING SOON, private pool, oversized .34-acre lot, water views, no rear neighbors, and no HOA or CDD, this property delivers the Florida lifestyle you've been looking for. Don't miss this exceptional opportunity--schedule your showing today! Fantastic location on .34 acres! POOL Home! New Sod! New Carpet! You'll adore this 3-bedroom, 2-bathroom, 2 car garage, split floor plan home with a sparkling swimming pool, expansive fenced backyard, peaceful views of the pond and stunning grandfather oaks. Step through the front door into a welcoming foyer. The guest wing features two bedrooms with ceiling fans and new carpeting in one of the bedrooms, a hall closet, and a full bathroom with a tub/shower combination. The kitchen is appointed with wood cabinetry, soft-close drawers, a pantry, double stainless sink, and gorgeous tile flooring. It opens seamlessly to the living and dining areas, offering tranquil nature views that bring the outdoors in. The main bedroom suite offers a ceiling fan, new carpet, and dual closets, along with convenient access to a nearby bathroom with a walk-in shower. A linen closet in the hall adds extra storage. Enjoy year-round living in the enclosed lanai with a ceiling fan and new carpeting, with sliding doors leading to the pool area. The pool ranges from shallow to deep and the pool deck offers plenty of space for patio furniture--perfect for relaxing or entertaining. The fully fenced backyard provides privacy while showcasing serene water views and mature oak trees along with a space for a vegetable garden and space to build your own dock on the pond/lake - so bring your boats and fishing gear. NO HOA, no CDD bring your toys and camper. This home offers the perfect blend of comfort, nature, and outdoor living--don't miss your opportunity to make it yours.
/u.realgeeks.media/hprgfl/header.png)
Additional Information
- Taxes
- $3,560
- Property Description
- Ranch
- Zoning
- PDP
- Interior Features
- Breakfast Area, Ceiling Fans, Open Floor Plan, Pantry, Split Bedroom
- Appliances
- Disposal, Dishwasher, Electric Range, Electric Water Heater, Refrigerator
- Utilities
- Cable Available, Electricity Available, Water Available
- Heating
- Central, Electric, Heat Pump
- Air Conditioning
- Central Air
- Roof
- Shingle
- Garage Spaces
- 2
- Elementary School
- Deltona
- Middle School
- Fox Chapel
- High School
- Weeki Wachee
Listing courtesy of Keller Williams-Elite Partners. Contact: