13897 Blythewood Dr, Spring Hill, FL 34609
- $419,900
- 4
- BD
- 3
- BA






- List Price
- $419,900
- Days on Market
- 121
- Price Change
- ▼ $5,100 1786736470
- MLS#
- 2259373
- Year Built
- 2019
- Bedrooms
- 4
- Bathrooms
- 3
- Lot Size
- 8,712
- Acres
- 0.20
Property Description
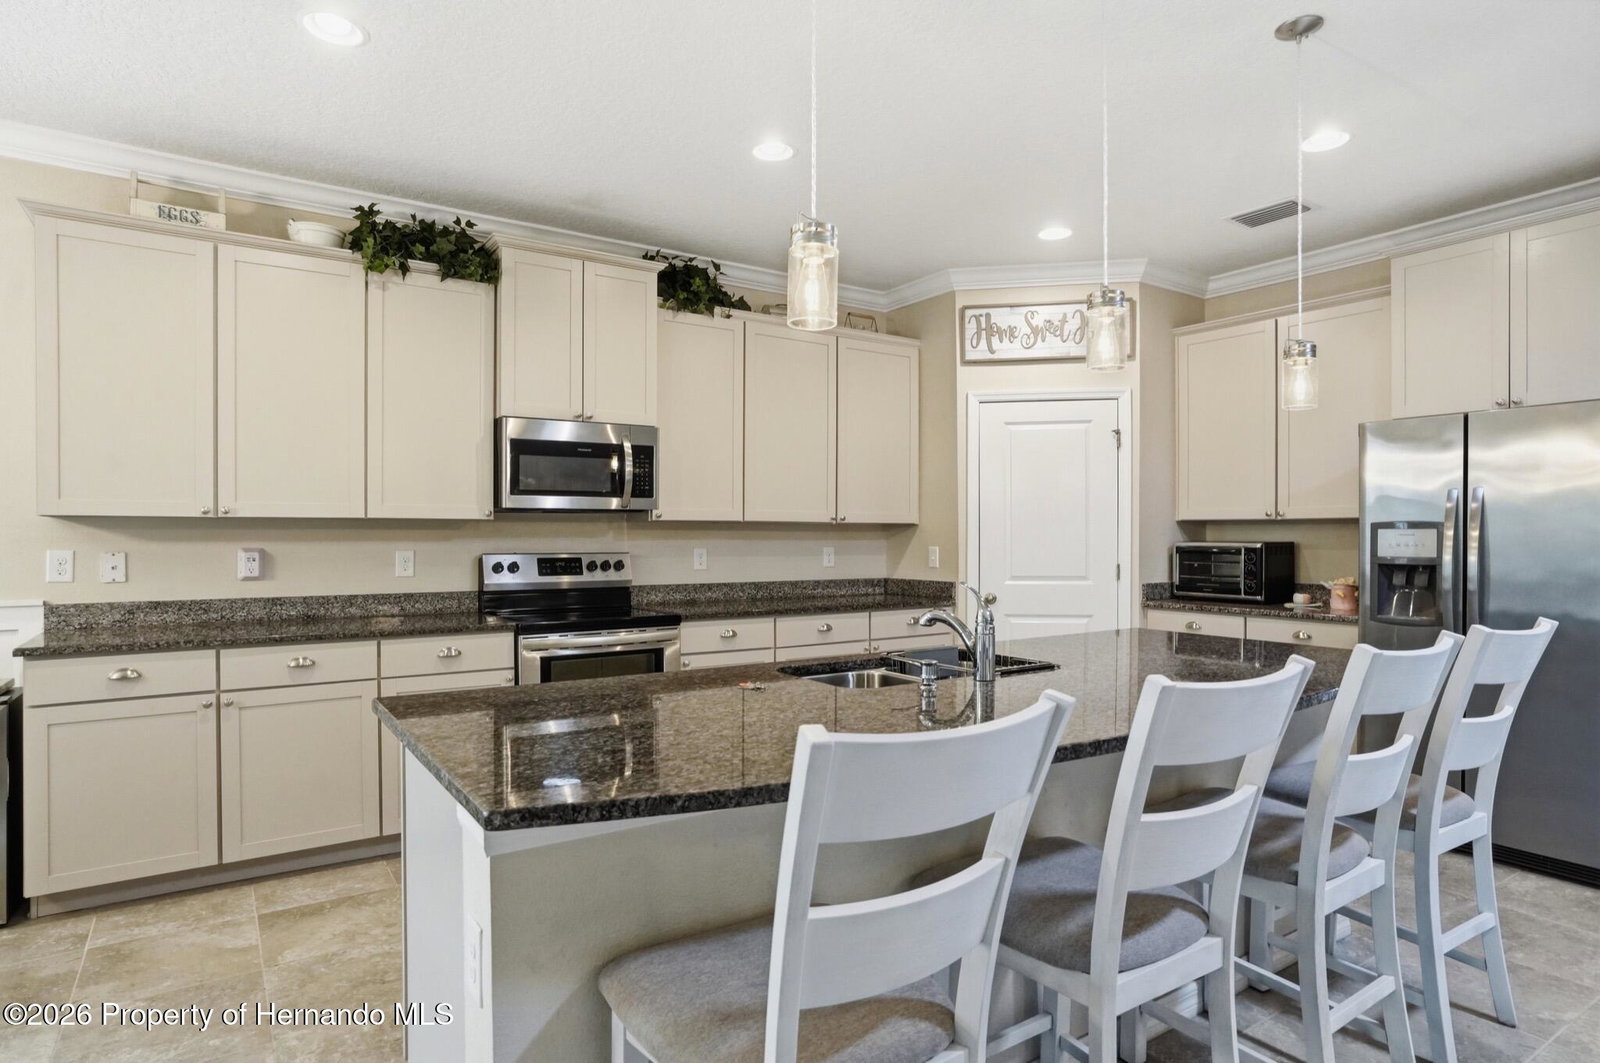
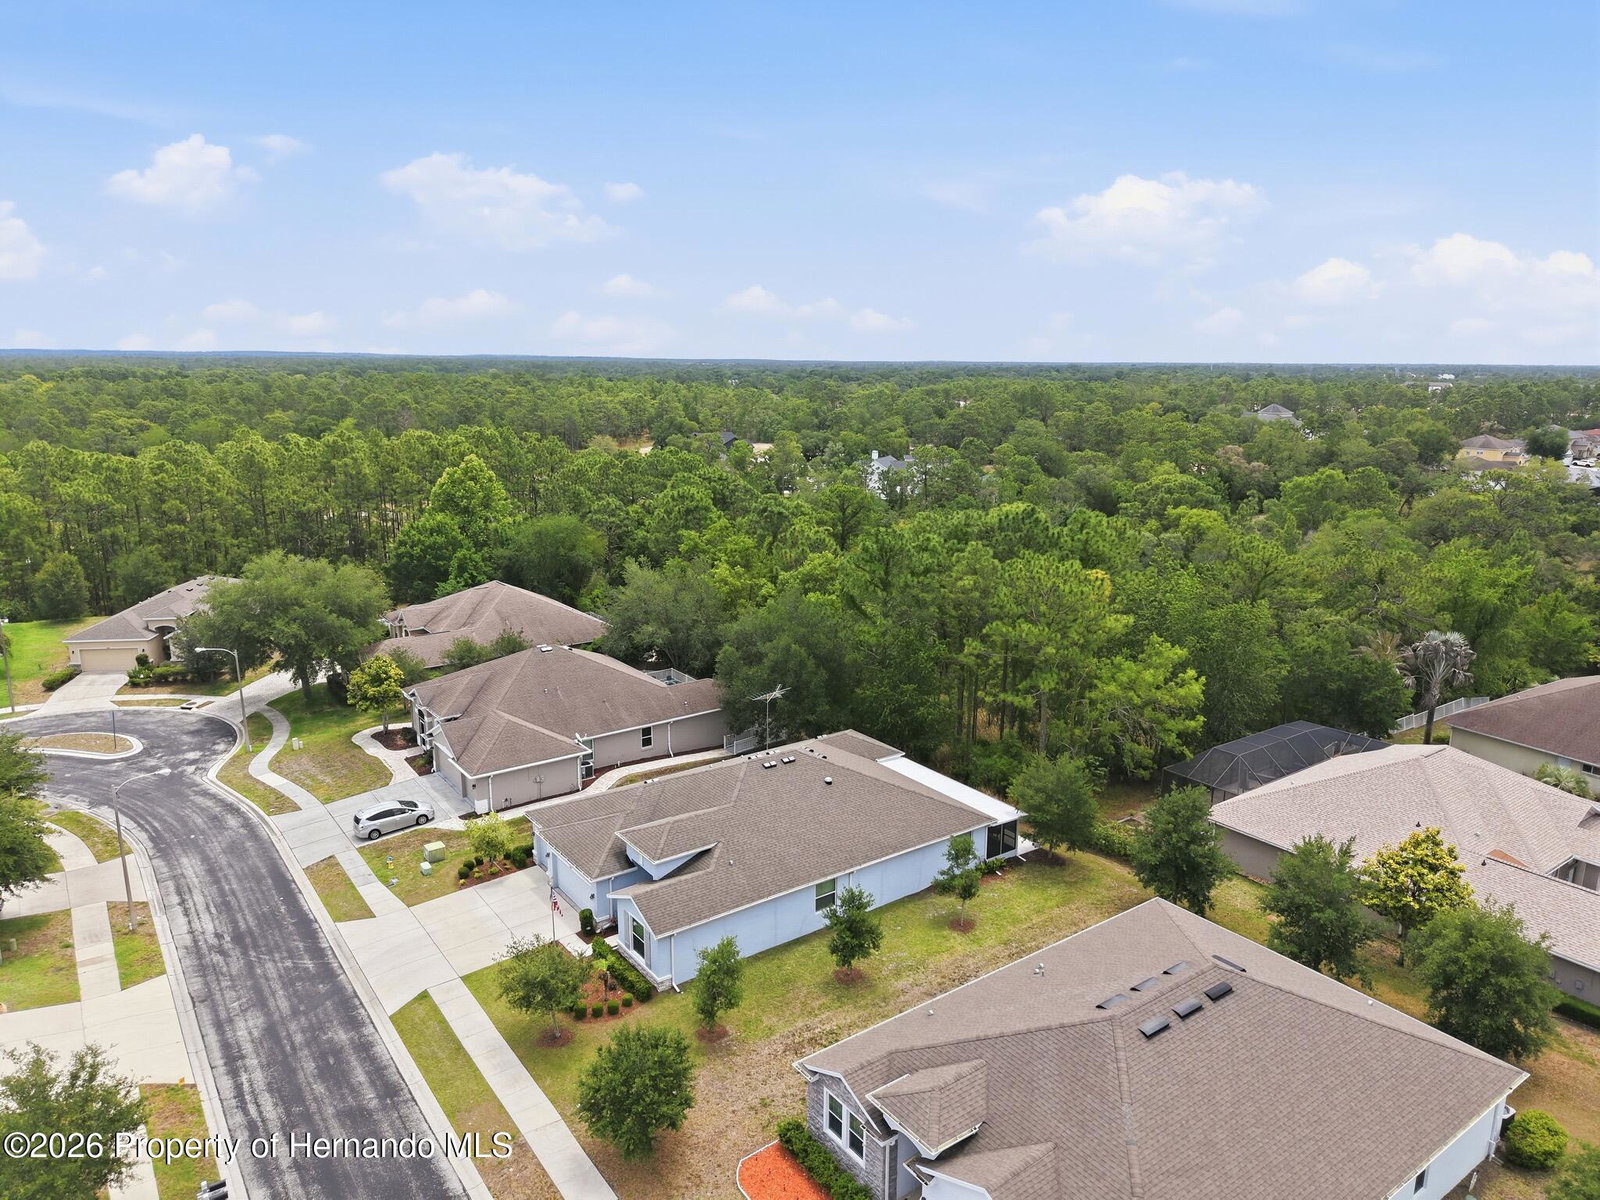
A stunning all-season room, completed in 2025 and offering approximately 360 square feet of additional living space, is the standout feature of this beautifully maintained 4-bedroom, 3 full bath, 3-car garage home in the highly desirable gated community of Sterling Hill. This exceptional addition brings the home's total livable space to approximately 2,888 square feet, creating the perfect setting to relax, entertain, or enjoy Florida living year-round while overlooking the conservation. Inside, you'll find tile flooring throughout the main living areas, an open-concept floor plan, crown molding, and tasteful wall accents that add warmth and character throughout the home. The spacious kitchen overlooks the living and dining areas, creating the ideal layout for both everyday living and entertaining. The primary suite offers private access to the all-season room and features a spacious ensuite bath complete with a relaxing garden tub and separate shower. One guest bedroom includes its own full bath, making it an excellent option for visitors or a private in-law suite. Plantation shutters in the bedrooms add timeless elegance and enhanced privacy. Step outside to the screened lanai and enjoy the beautifully maintained yard. Sterling Hill residents enjoy exceptional resort-style amenities, including a clubhouse, resort-style swimming pool, fitness center, tennis courts, basketball courts, four pickleball courts, playgrounds, and both small and large dog parks. Conveniently located near shopping, dining, medical facilities, top-rated schools, and the Suncoast Parkway, this home offers an easy commute to Tampa while providing the perfect blend of comfort, convenience, and Florida lifestyle.
/u.realgeeks.media/hprgfl/header.png)
Additional Information
- Taxes
- $4,341
- Hoa Fee
- $150
- Zoning
- PDP
- Interior Features
- Breakfast Area, Ceiling Fans, Pantry, Split Bedroom Plan, Walk-In Closet(s)
- Appliances
- Dishwasher, Electric Range, Refrigerator
- Utilities
- Cable Available, Electricity Available
- Heating
- Central, Electric
- Air Conditioning
- Central Air
- Roof
- Shingle
- Garage Spaces
- 3
- Elementary School
- Pine Grove
- Middle School
- West Hernando
- High School
- Central
Listing courtesy of Horizon Palm Realty Group. Contact: