9131 Hunt Club Ln, Port Richey, FL 34668
- $299,000
- 3
- BD
- 2
- BA




- List Price
- $299,000
- Days on Market
- 88
- MLS#
- 2259762
- Year Built
- 1979
- Bedrooms
- 3
- Bathrooms
- 2
- Lot Size
- 5,525
- Acres
- 0.13
Property Description
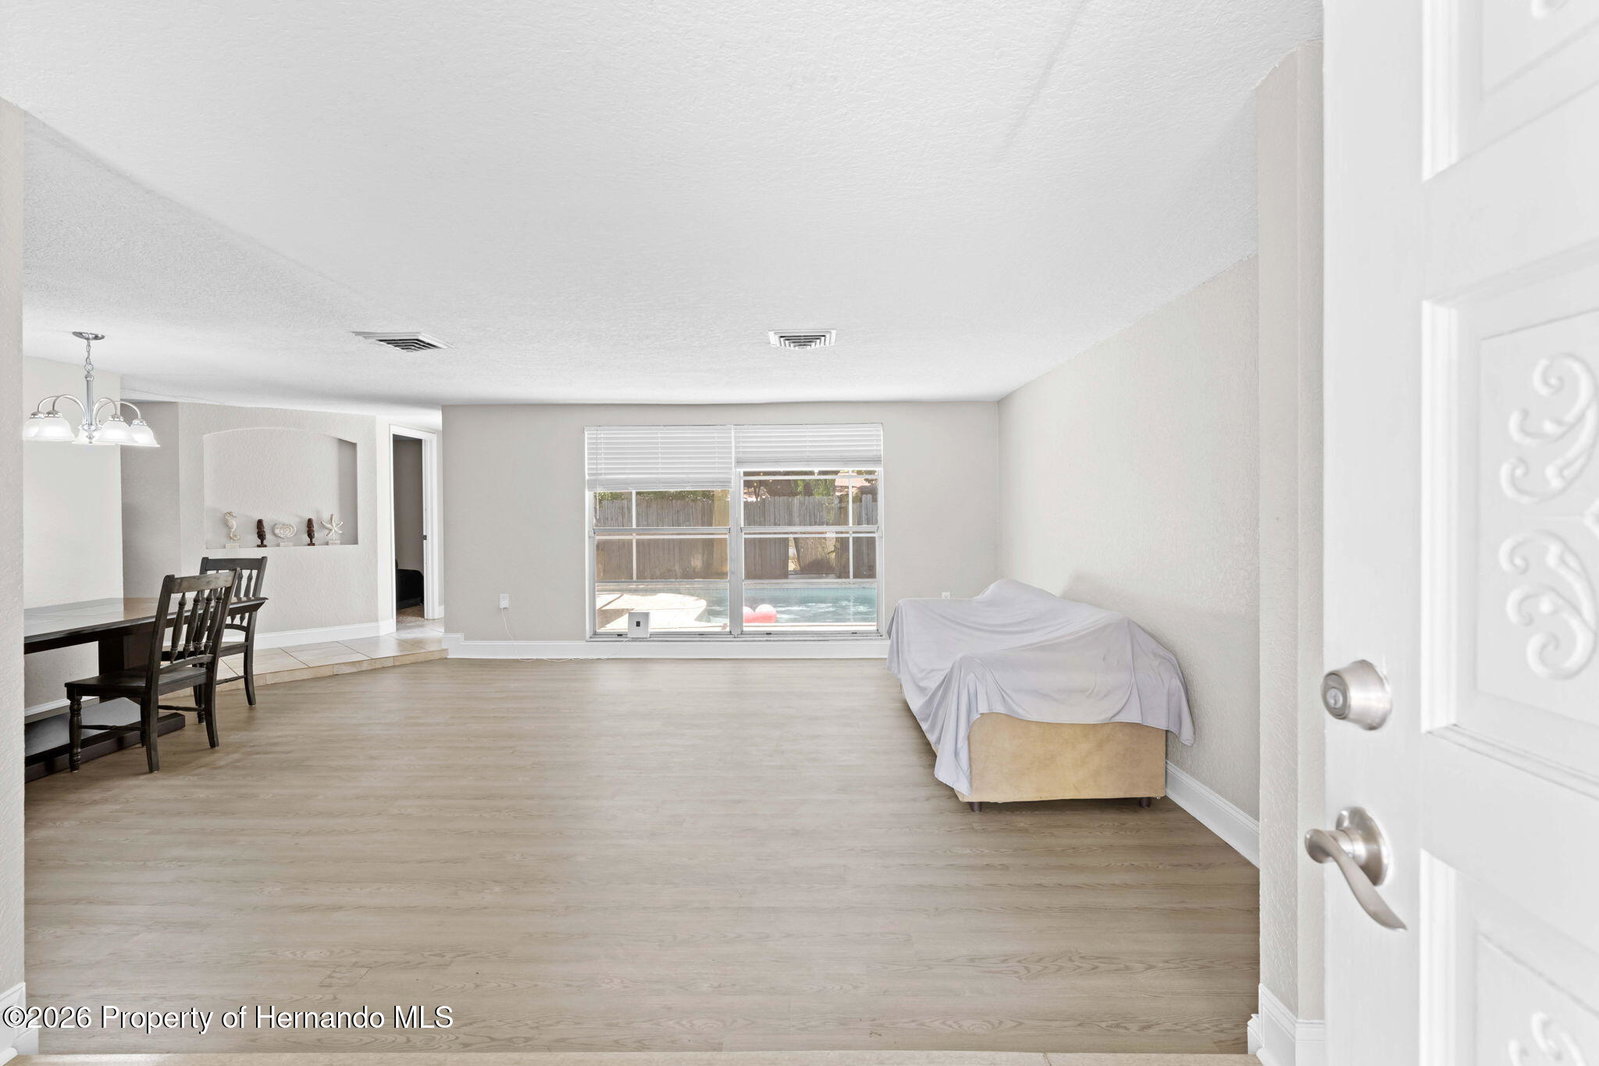
POOL HOME | PERFECTLY PRICED | FLORIDA LIFESTYLE LIVING AWAITS! Welcome to 9131 Hunt Club Ln, Port Richey, FL -- where comfort meets the relaxed Florida lifestyle! This charming 3-bedroom, 2-bathroom pool home with a 2-car garage offers the perfect combination of space, functionality, and outdoor enjoyment. Step inside to a warm and inviting layout featuring 1,512 sq ft of living space, spacious bedrooms, and a comfortable flow designed for everyday living and entertaining. The kitchen offers modern appliances, ample cabinet storage, and plenty of workspace, making it the perfect gathering place for family and friends. The primary suite provides a peaceful retreat, while the additional bedrooms offer flexibility for guests, a home office, or hobbies. Enjoy the Florida lifestyle right in your own backyard! Take advantage of your private screened-in outdoor area and sparkling pool, perfect for relaxing, hosting gatherings, enjoying morning coffee, or creating unforgettable memories year-round. Property Features: Pool Home 3 Bedrooms | 2 Bathrooms 2-Car Attached Garage 1,512 Sq Ft Living Space Screened Pool Area Updated Kitchen Features Spacious Interior Layout Great Port Richey Location Move-In Ready Opportunity Conveniently located near shopping, dining, entertainment, medical facilities, parks, and major roadways, this home gives you the best of both worlds -- a peaceful residential setting with everything you need close by. Whether you're searching for a full-time residence, vacation retreat, or investment opportunity, this Port Richey pool home delivers the Florida lifestyle buyers dream about. Don't miss your chance to own this piece of Florida paradise -- schedule your private showing today!
/u.realgeeks.media/hprgfl/header.png)
Additional Information
- Taxes
- $4,678
- Property Description
- Ranch
- Zoning
- R1-MH
- Interior Features
- Breakfast Area, Open Floor Plan
- Appliances
- Dishwasher, Electric Range, Microwave, Refrigerator
- Utilities
- Electricity Available
- Heating
- Central, Electric
- Air Conditioning
- Central Air
- Roof
- Shingle
- Garage Spaces
- 1
- Elementary School
- Other
- Middle School
- Other
- High School
- Other
Listing courtesy of Homan Realty Group Inc. Contact: