15124 Springview St, Tampa, FL 33624
- $575,000
- 3
- BD
- 2
- BA




- List Price
- $575,000
- Days on Market
- 3
- MLS#
- 2260733
- Year Built
- 1984
- Bedrooms
- 3
- Bathrooms
- 2
- Lot Size
- 10,000
- Acres
- 0.23
Property Description
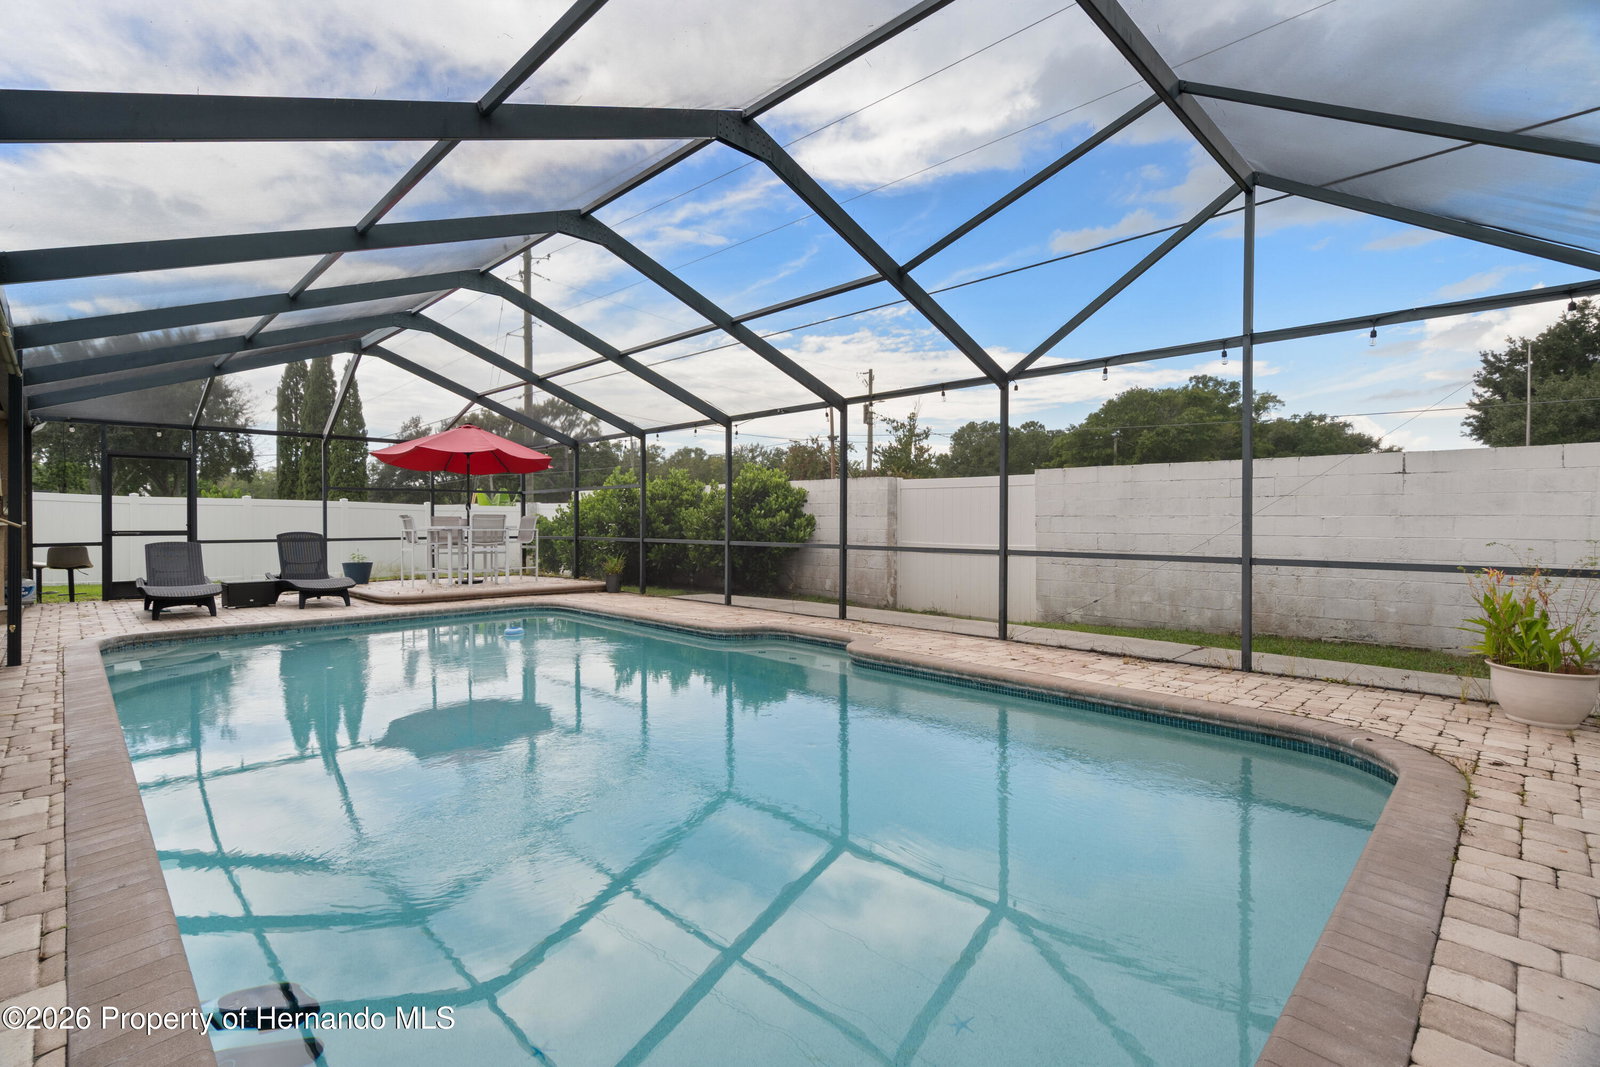
PRISTINE, BEAUTIFULLY UPDATED & AN ENTERTAINER'S DREAM! From the moment you arrive, it's clear this home has been exceptionally well cared for. A beautifully laid paver driveway and walkway, tasteful landscaping, and a tranquil fountain create an elegant and inviting first impression. Inside, the home is bright, fresh, and move-in ready, featuring beautiful wood-look ceramic tile flooring, fresh interior paint, recessed lighting, newer chandeliers, and an updated kitchen with abundant cabinetry, granite countertops, stainless steel appliances, a new 2026 refrigerator, and a breakfast bar overlooking the living area. The spacious primary suite offers plenty of room to unwind, a custom built-in closet for additional storage, and a beautiful view of the pool and outdoor living area. The Primary bath is spa like, with a generous walk in shower flanked by two walk in closets. The true centerpiece of this home, however, is the massive screened pool and patio area. Designed for Florida living and entertaining, this incredible outdoor space features a built-in wet bar and grilling area with granite countertops, sink, refrigerator, and plenty of seating. Whether you're hosting a crowd, enjoying dinner poolside, or relaxing at the end of the day, this space feels like your own private retreat. Major features include a roof replaced in 2022 and A/C installed in 2017. The home sustained no damage from Hurricanes Milton or Helene and is not located in a flood zone. Conveniently located approximately five minutes from the Veterans Expressway and close to shopping, dining, parks, and the Citrus Park area. Beautifully updated, meticulously maintained, and made for entertaining--this is Florida living at its best.
/u.realgeeks.media/hprgfl/header.png)
Additional Information
- Taxes
- $7,442
- Hoa Fee
- $490
- Property Description
- Ranch
- Zoning
- PDP
- Interior Features
- Breakfast Area, Ceiling Fans, Entrance Foyer, Dual Primary Closets, Open Floor Plan, Split Bedroom Plan, Vaulted/Cathedral Ceilings, Walk-In Closet(s), Double Vanity
- Appliances
- Dishwasher, ENERGY STAR Qualified Dishwasher, ENERGY STAR Qualified Refrigerator, Electric Range, ENERGY STAR Qualified Water Heater, Refrigerator
- Utilities
- Cable Available, Electricity Available, Sewer Connected, Water Available
- Heating
- Central
- Air Conditioning
- Central Air, Electric
- Roof
- Shingle
- Garage Spaces
- 2
- Elementary School
- Other
- Middle School
- Other
- High School
- Other
Listing courtesy of Peoples Trust Realty Inc. Contact: