13659 Newbridge St, Spring Hill, FL 34609
- $369,900
- 5
- BD
- 3
- BA




- List Price
- $369,900
- Days on Market
- 2
- MLS#
- 2260930
- Year Built
- 2024
- Bedrooms
- 5
- Bathrooms
- 3
- Baths Half
- 1
- Lot Size
- 4,356
- Acres
- 0.10
Property Description
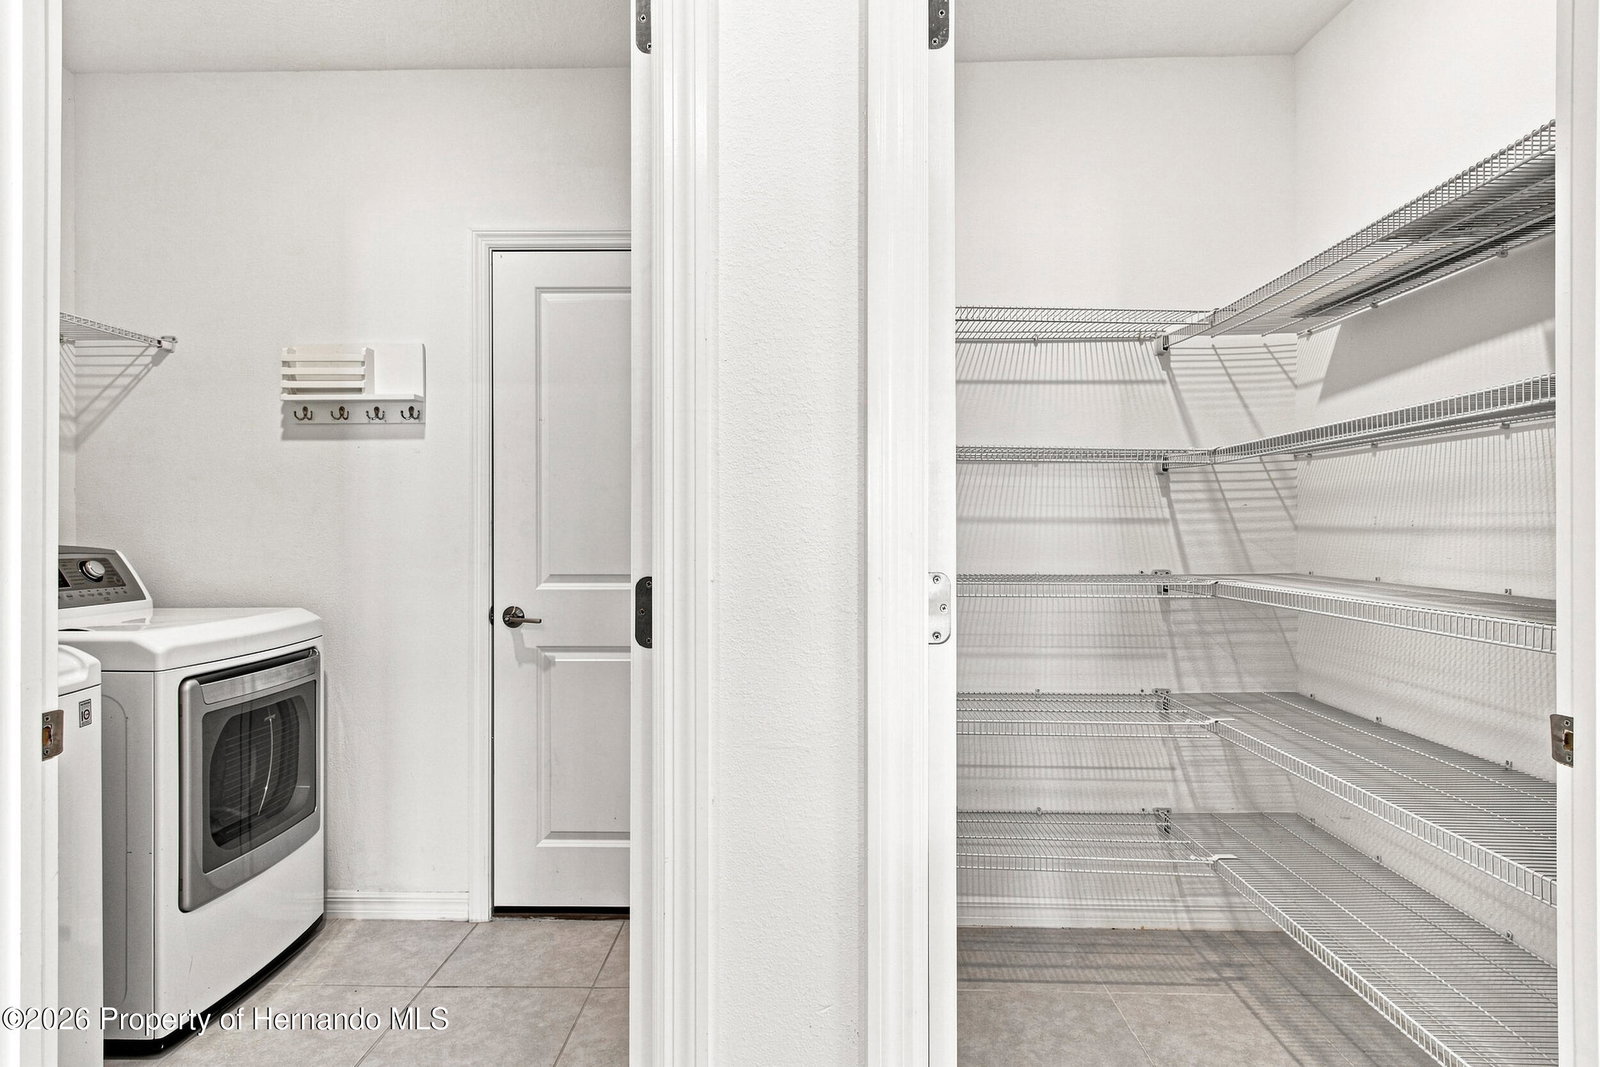
Welcome to this beautiful, move-in-ready home in the desirable Avalon community! Recently built and thoughtfully designed, this spacious five-bedroom, two-and-a-half-bath home offers the benefits of a newer home without the wait. The open and bright floor plan features plenty of room for everyday living and entertaining. The primary suite is conveniently located downstairs, while upstairs you'll find a large loft and an additional oversized bedroom that offers flexibility for guests, extended family, or even in-law living. The kitchen is equipped with a refrigerator, range, and dishwasher, along with a large pantry for plenty of storage. The home also includes a washer and dryer, smart thermostat, water softener, and a two-car garage. Outside, the extended driveway provides extra driveway space and the added concrete slab in the backyard provides more options. The fully fenced backyard includes a shed and offers plenty of room to enjoy the outdoors. Avalon is a growing community with sidewalks, a community pool, fitness center, and park areas. The community continues to expand with new homes being added, while its convenient location puts you just minutes from the Suncoast Parkway, with easy access to shopping, dining, medical and other everyday amenities. With a spacious layout, great storage, flexible living options, and a fully fenced backyard, this home is ready for its next owner. Come take a look and see why this one is worth making your own!
/u.realgeeks.media/hprgfl/header.png)
Additional Information
- Taxes
- $5,950
- Hoa Fee
- $220
- Property Description
- Traditional
- Zoning
- PDP
- Interior Features
- Breakfast Area, Breakfast Nook, Ceiling Fans, Entrance Foyer, Eat-In Kitchen, Kitchen Island, Open Floor Plan, Pantry, Primary Downstairs, Smart Thermostat, Split Bedroom Plan, Walk-In Closet(s), Split Bedroom, Double Vanity
- Appliances
- Dryer, Dishwasher, Electric Range, Electric Water Heater, Microwave, Refrigerator, Washer, Water Softener Owned
- Utilities
- Electricity Available, Water Available
- Heating
- Central, Electric
- Air Conditioning
- Central Air, Electric
- Roof
- Shingle
- Garage Spaces
- 2
- Elementary School
- Suncoast
- Middle School
- Powell
- High School
- Other
Listing courtesy of Century 21 Alliance Realty. Contact: