14122 Chesterfield Trail Trl, Hudson, FL 34669
- $949,000
- 5
- BD
- 3
- BA




- List Price
- $949,000
- Days on Market
- 0
- MLS#
- 2260946
- Year Built
- 1995
- Bedrooms
- 5
- Bathrooms
- 3
- Lot Size
- 43,560
- Acres
- 1
Property Description
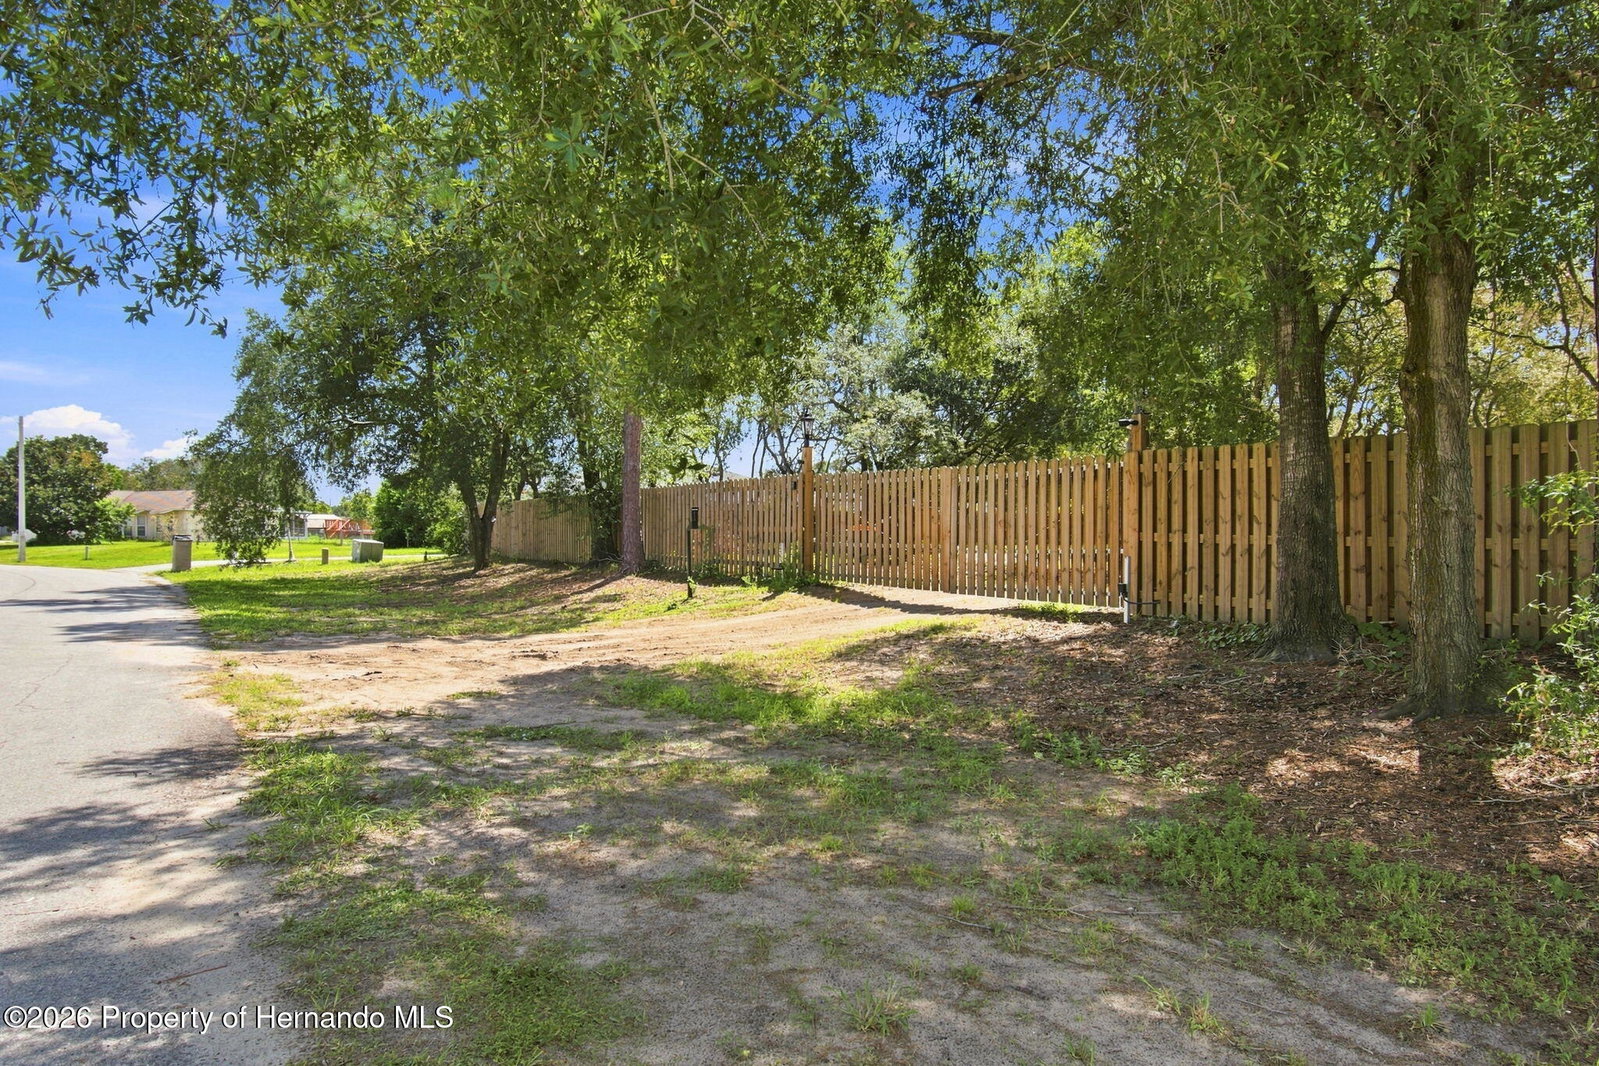
WHAT IF YOU DIDN'T HAVE TO CHOOSE BETWEEN LUXURY, NEWER & CONVENIENCE? Wake up on more than 2 ACRES with room for ANIMALS, GARDENS, POOL/SPA & MORE! REBUILT COMPLETELY IN 2019 by a trusted Tampa custom home builder with virtually nothing spared, the main residence offers 5 BEDROOMS & 3 BATHS, soaring ceilings, dramatic 10-FT DOORS & an open floor plan designed for family life & unforgettable entertaining. Custom cabinetry & a QUARTZ ISLAND anchor the gourmet kitchen, while GLEAMING HARDWOOD FLOORS, PLANTATION SHUTTERS, REMOTE-CONTROLLED SHADES & CUSTOM CLOSETS showcase the attention to detail. A completely SEPARATE MOTHER-IN-LAW COTTAGE offers 1 BEDROOM, 1 BATH, KITCHEN, LAUNDRY, LIVING AREA & SCREENED PORCH. Unexpected custom touches include a stunning BUILT-IN 2-SIDED AQUARIUM between the primary suite & family room, a floor-to-ceiling BOOKCASE CREATED AROUND A REAL TREE, GAS FIREPLACE, BUILT-IN INDOOR/OUTDOOR SURROUND SOUND & hidden projection TV. Step outside to your private resort featuring a spectacular CUSTOM POOL, SPA & GROTTO, professional POOL & LANDSCAPE LIGHTING, OUTDOOR KITCHEN & GIGANTIC CUSTOM FIRE PIT PATIO. There's even potential to add ANOTHER FULL-SIZED RESIDENCE, creating an incredible MULTIGENERATIONAL FAMILY COMPOUND. Impressive infrastructure includes SOLAR ELECTRIC, WHOLE-HOME GENERATOR, PROPANE GAS, WATER FILTRATION SYSTEM, COMMERCIAL-GRADE AIR FILTRATION, CENTRAL VACUUM, 3 A/C SYSTEMS with individual room thermostats, 2 WELLS, AIR-CONDITIONED 2-CAR GARAGE & TOOL SHED, ELECTRONIC GATES/FENCING & STATE-OF-THE-ART SECURITY. All this privacy, yet convenient shopping, schools & medical facilities, with easy Veterans Expressway access, Tampa International Airport & approximately 30 minutes to Gulf Coast beaches. This isn't simply a luxury home--it's the opportunity to create the life you've been waiting for! ***MIL cottage square footage is in ADDITION to what is stated***
/u.realgeeks.media/hprgfl/header.png)
Additional Information
- Taxes
- $4,157
- Property Description
- Multi-Family
- Zoning
- AR1
- Interior Features
- Breakfast Area, Ceiling Fans, Central Vacuum, Entrance Foyer, Eat-In Kitchen, Guest Suite, In-Law Arrangement, Kitchen Island, Open Floor Plan, Pantry, Smart Home, Smart Thermostat, Split Bedroom Plan, Vaulted/Cathedral Ceilings, Walk-In Closet(s), Split Bedroom, Double Vanity
- Appliances
- Convection Oven, Double Oven, Dishwasher, Gas Cooktop, LP Gas Water Heater, Instant Hot Water, Ice Maker, Microwave, Refrigerator, Solar Hot Water, Water Heater, Washer/Dryer, Water Softener Owned
- Utilities
- Cable Available, Electricity Available, Electricity Available, Propane, Sewer Not Available, Water Available, Water Available
- Heating
- Central, Electric, Heat Pump, Hot Water, Propane, Zoned
- Air Conditioning
- Attic Fan, Central Air, Electric, Multi Units, Separate Meters, Ductless Mini-Split, Varies By Unit, Zoned
- Garage Spaces
- 2
- Elementary School
- Other
- Middle School
- Other
- High School
- Other
Listing courtesy of RE/MAX Premier Group. Contact: