17934 Milburn Way, Boca Raton, FL 33498
- $2,899,000
- 4
- BD
- 4
- BA
- 3,391
- SqFt








- List Price
- $2,899,000
- Days on Market
- 20
- MLS#
- B26067584
- Year Built
- 1988
- Bedrooms
- 4
- Bathrooms
- 4
- Living Area
- 3,391
- Acres
- 0.31
- Building Name
- Stonebridge Cc
- MLS Area Major
- 4860
Property Description
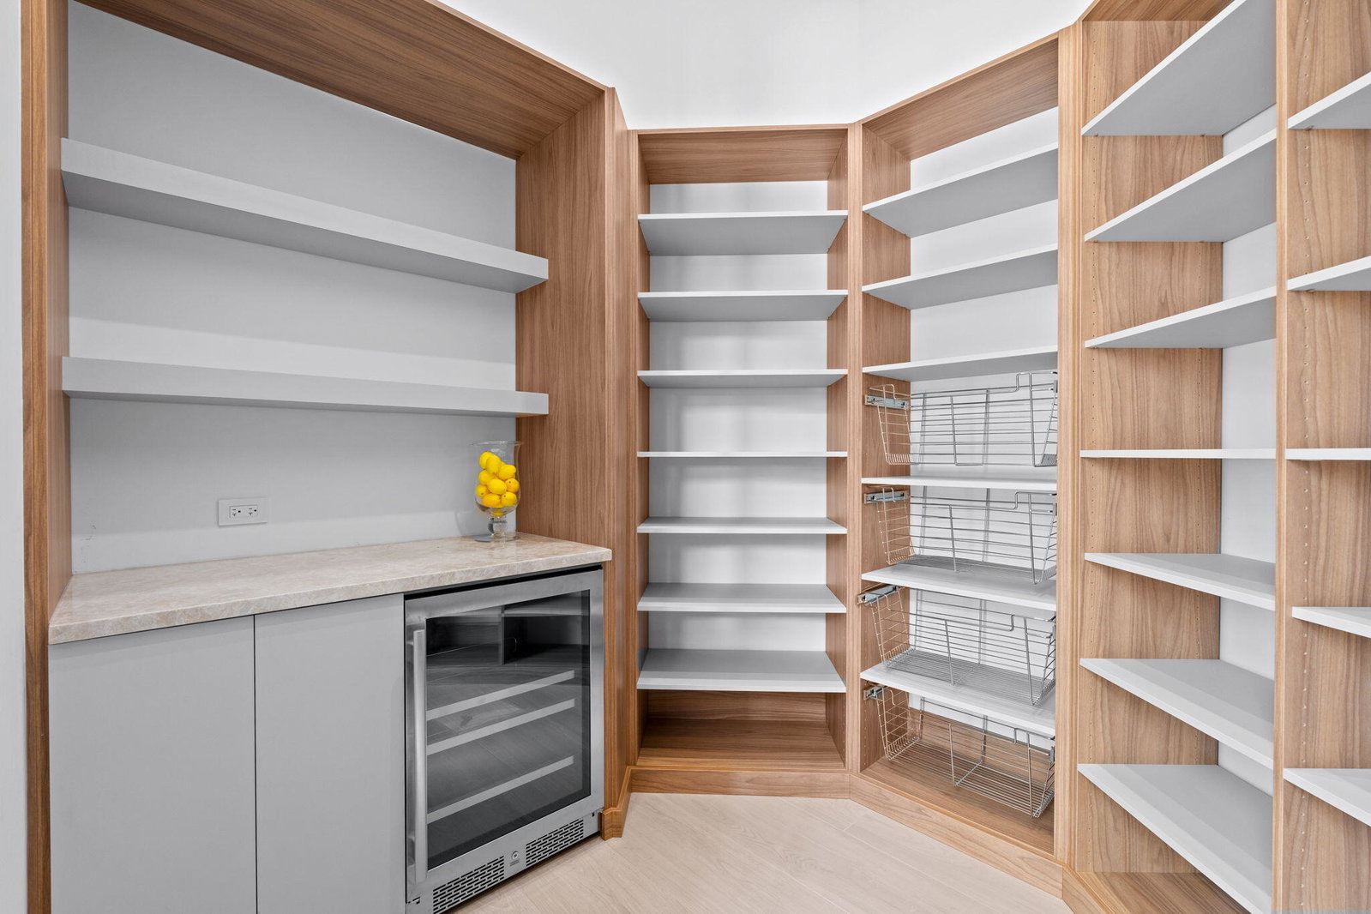
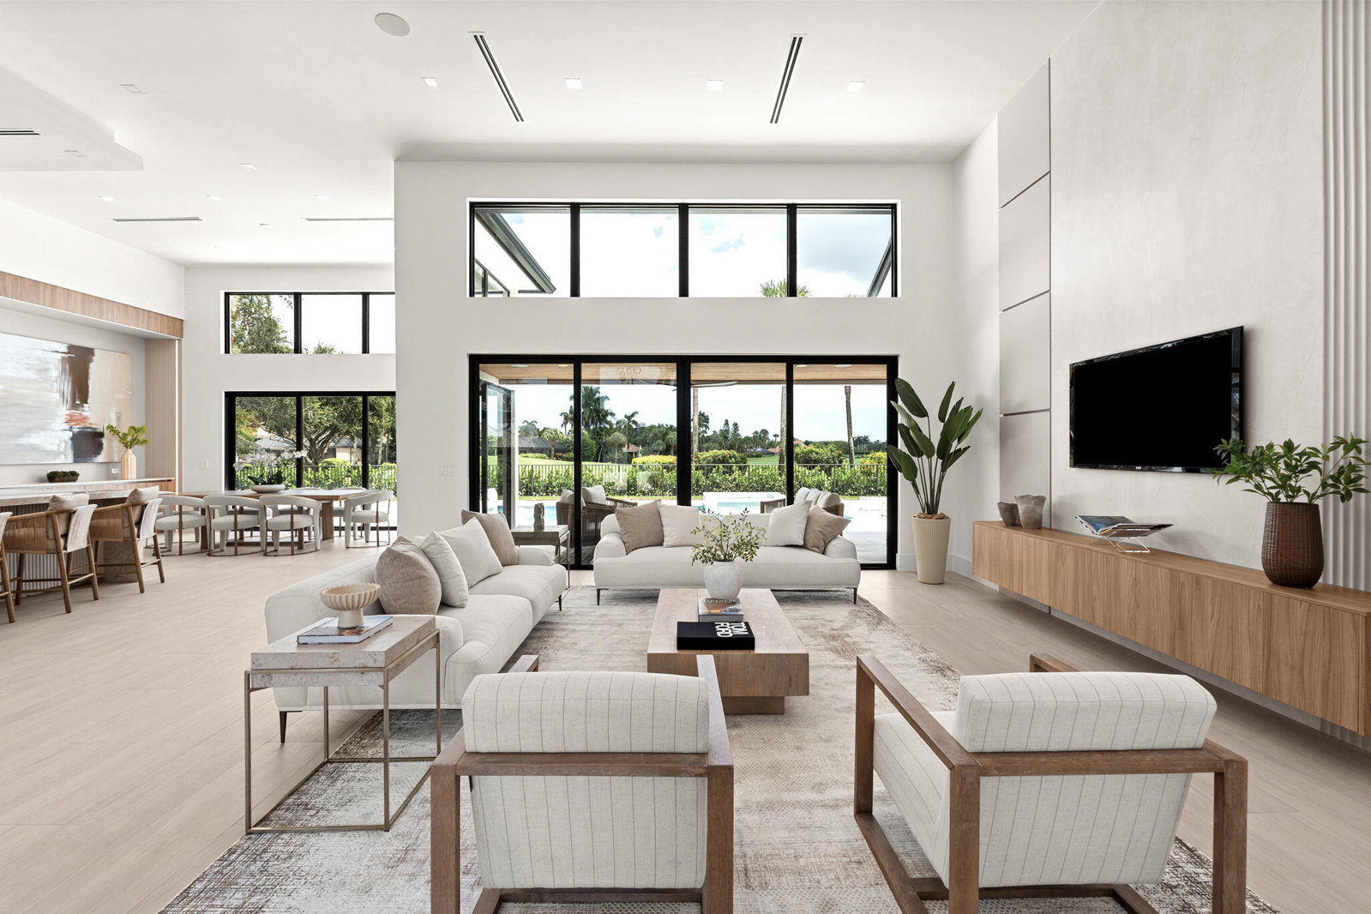
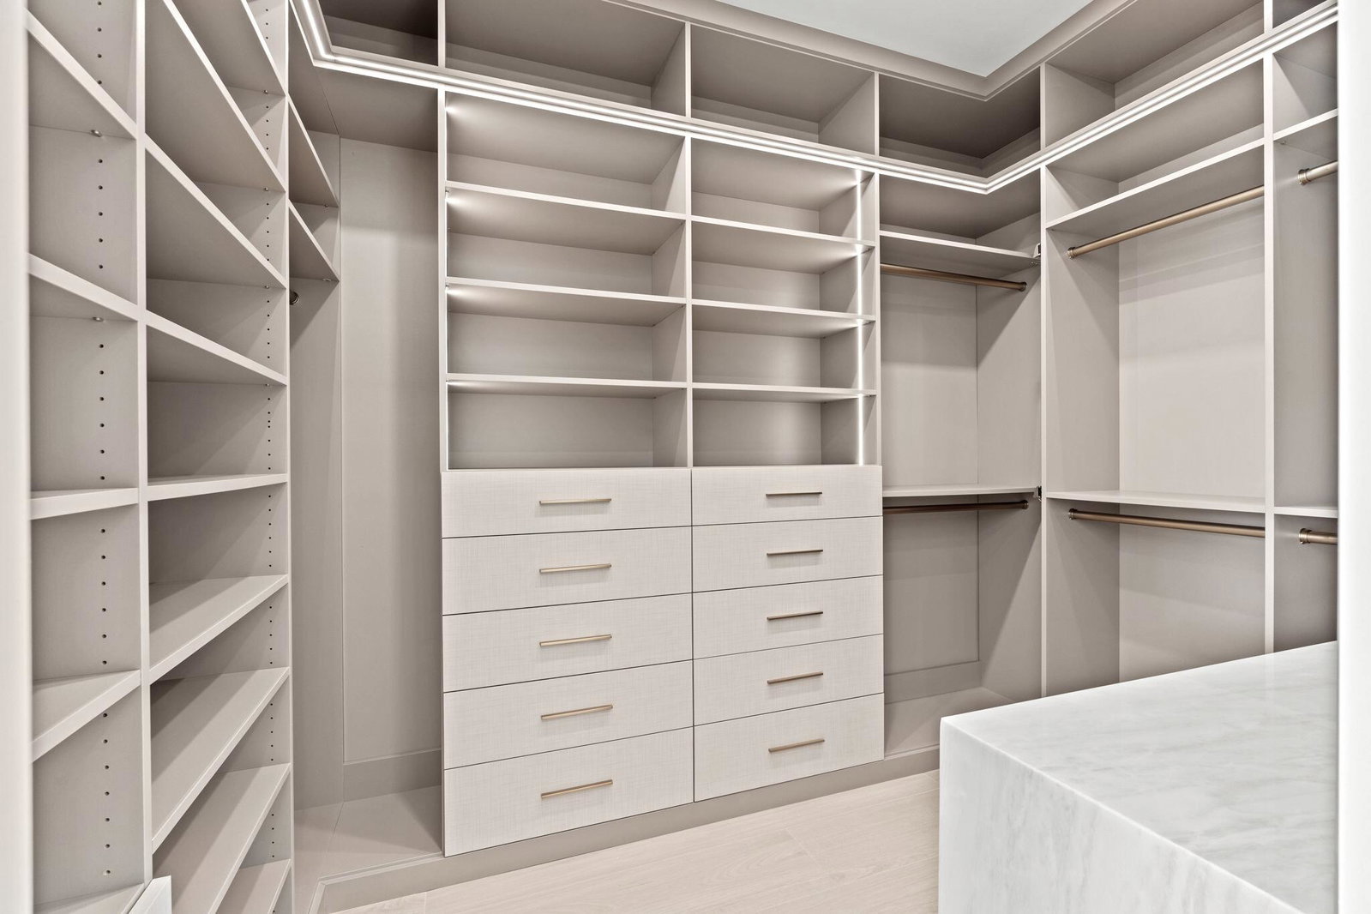
Completely renovated in 2026, this exceptional lakefront estate showcases sophisticated design and outstanding craftsmanship unlike any other home in Stonebridge CC. This home features a premier cul-de-sac lot with 4 beds, 4 full baths, natural gas, tankless water heaters, 3-zone AC, a pergola, hidden-hinge doors, impact windows and garage doors, and a new flat tile roof. Walls of glass, soaring ceilings, and designer finishes enhance the open-concept living spaces and seamless indoor-outdoor flow. The chef's kitchen features Miele and Thermador appliances, a gas cooktop, steam oven, a 140-bottle wine refrigerator, and a hidden pantry. The luxurious primary suite includes a spa-inspired bath with two custom walk-in closets. An extraordinary turnkey home you will not want to miss.
/u.realgeeks.media/hprgfl/header.png)
Additional Information
- Taxes
- $14,940
- Hoa Fee
- $365
- Property Description
- Contemporary
- Interior Features
- Bathtub, Central Vacuum, Dining Area, Separate/Formal Dining Room, Dual Sinks, High Ceilings, Kitchen Island, Living/Dining Room, Custom Mirrors, Main Level Primary, Pantry, Soaking Tub, Separate Shower, Walk-In Closet(s), Bar
- Appliances
- Dryer, Dishwasher, Disposal, Gas Range, Ice Maker, Microwave, Oven, Refrigerator, Wine Refrigerator, Washer
- Utilities
- Cable Available, Natural Gas Connected, Phone Available, Underground Utilities
- Heating
- Central, Electric
- Air Conditioning
- Central Air, Electric
- Exterior Construction
- Block, Stucco
- Roof
- Tile
- Garage Spaces
- 1
- Elementary School
- Sunrise Park
- Middle School
- Eagles Landing
- High School
- Olympic Heights
Listing courtesy of United Realty Group, Inc. Contact:
Mortgage Calculator

All listings featuring the RAPB + GFLR logo are provided by the Realtors® of the Palm Beaches and Greater Fort Lauderdale, Inc. and BeachesMLS, Inc. This information is not verified for authenticity or accuracy and is not guaranteed. Copyright © 2019 Realtors® of the Palm Beaches and Greater Fort Lauderdale Inc. and BeachesMLS, Inc.
Agent: Ashley Cohn | Email: ashleymcohn@gmail.com