16740 STRASBOURG Lane, Delray Beach, FL 33446
- $2,750,000
- 5
- BD
- 6
- BA
- 3,968
- SqFt




- List Price
- $2,750,000
- Days on Market
- 15
- MLS#
- B26069696
- Year Built
- 2017
- Bedrooms
- 5
- Bathrooms
- 6
- Baths Half
- 1
- Living Area
- 3,968
- Acres
- 0.27
- Building Name
- Seven Bridges
- MLS Area Major
- 4740
Property Description
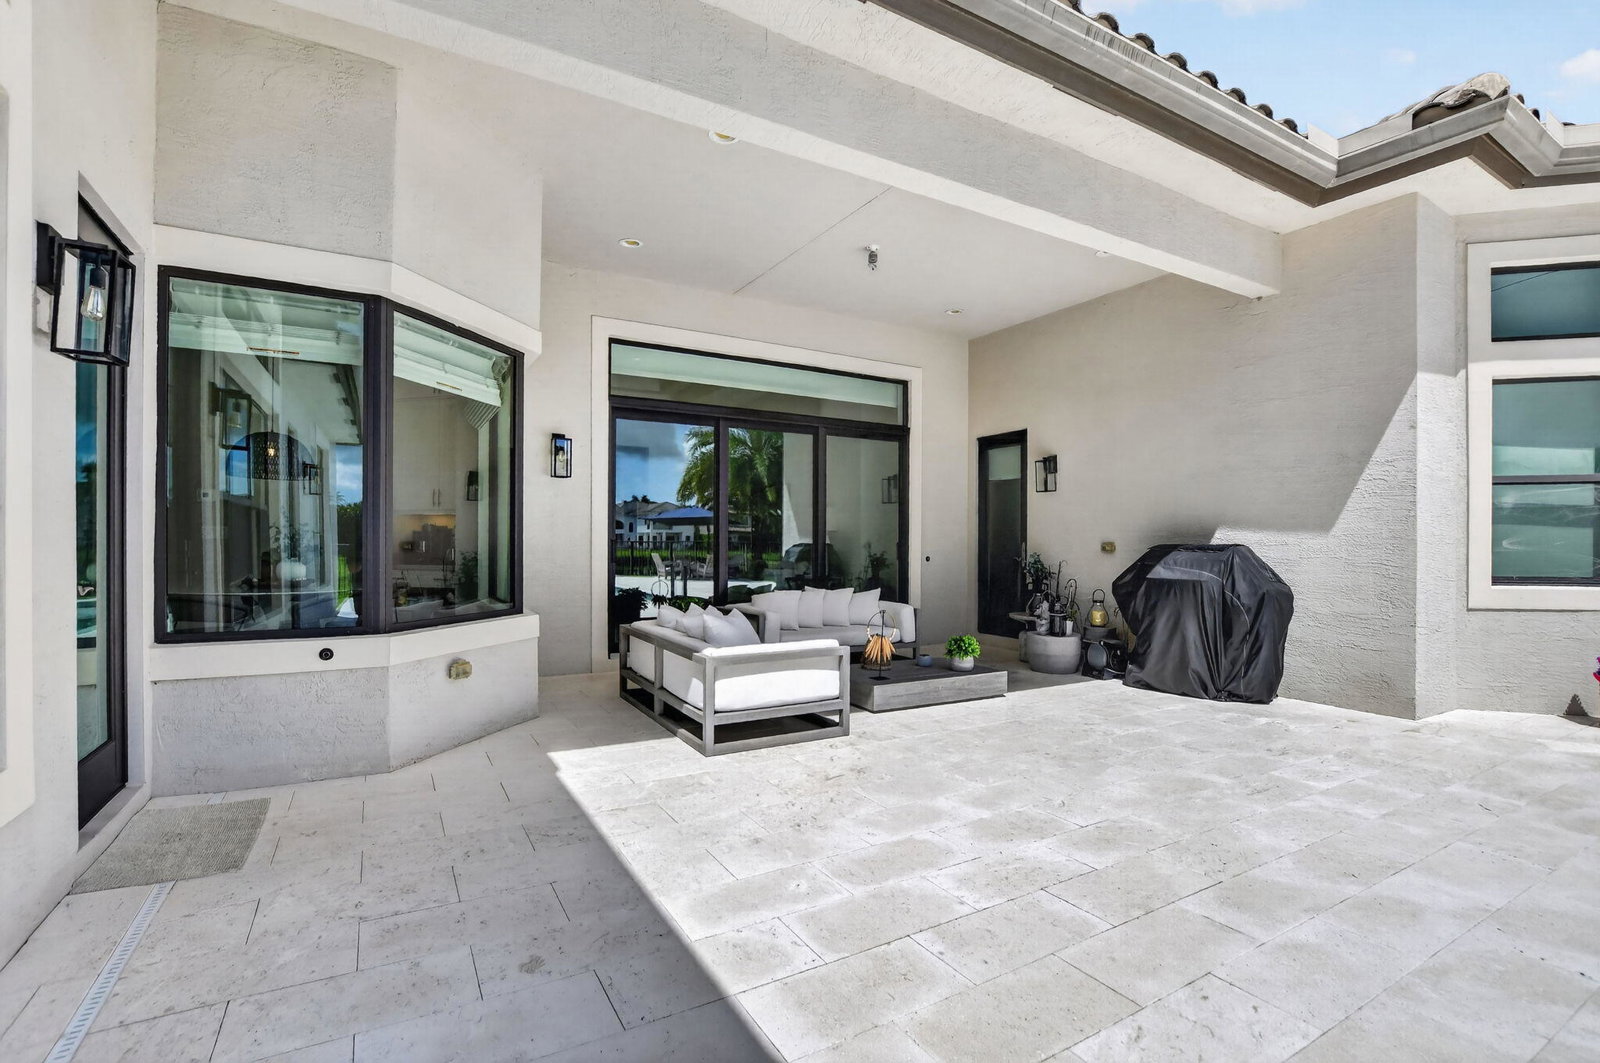
Rarely available single-story lakefront residence in Seven Bridges. Offering 5 bedrooms, 5.5 baths and nearly 4,000 square feet of living space, this Charleston Grande combines the ease of one-level living with the scale, privacy and amenities expected in one of Delray Beach's premier gated communities. Set along the lake, the home features an open, light-filled floor plan with volume ceilings, impact windows and doors, and a desirable split-bedroom layout. The spacious kitchen is finished with stacked white cabinetry, quartz countertops, an extended breakfast counter, glass-tile backsplash and abundant storage, opening seamlessly to the home's main living and entertaining areas. The primary suite is privately positioned and complemented by a generously appointed bath with dual vanities, separate tub and shower and upgraded finishes. Split floor plan, Four additional bedrooms provide exceptional flexibility for guests, a home office, movie theatre or fitness space. Outside, the residence opens to a private pool and expansive patio overlooking the lake, creating an ideal setting for both everyday South Florida living and entertaining. A three-car garage completes the home and circular driveway which allows to park six cars. Located within Seven Bridges, residents enjoy an exceptional resort- lifestyle with a full-service clubhouse, fitness facilities, pools, tennis, pickleball courts, basketball, and an extensive collection of recreational amenities. For buyers seeking a substantial five-bedroom home in Seven Bridges without the compromises of a two-story floor plan, 16740 Strasbourg Lane is a particularly rare opportunity.
/u.realgeeks.media/hprgfl/header.png)
Additional Information
- Taxes
- $27,683
- Hoa Fee
- $1,075
- Interior Features
- Breakfast Bar, Bedroom on Main Level, Bathtub, Dining Area, Separate/Formal Dining Room, Dual Sinks, Entrance Foyer, Eat-in Kitchen, Garden Tub/Roman Tub, Kitchen Island, Main Level Primary, Pantry, Sitting Area in Primary, Split Bedrooms, Storage, Soaking Tub, Separate Shower, Bar, Walk-In Closet(s)
- Appliances
- Cooktop, Dryer, Dishwasher, Freezer, Gas Cooktop, Ice Maker, Microwave, Refrigerator, Trash Compactor, Water Heater, Washer
- Utilities
- Cable Connected, Electricity Connected, Natural Gas Available, Sewer Connected, Water Connected
- Heating
- Central, Electric
- Air Conditioning
- Central Air, Ceiling Fan(s)
- Exterior Construction
- Block
- Roof
- Spanish Tile
- Garage Spaces
- 3
- Elementary School
- Whispering Pines (Palm Beach)
- Middle School
- Eagles Landing
- High School
- Olympic Heights
Listing courtesy of Coldwell Banker. Contact:
Mortgage Calculator

All listings featuring the RAPB + GFLR logo are provided by the Realtors® of the Palm Beaches and Greater Fort Lauderdale, Inc. and BeachesMLS, Inc. This information is not verified for authenticity or accuracy and is not guaranteed. Copyright © 2019 Realtors® of the Palm Beaches and Greater Fort Lauderdale Inc. and BeachesMLS, Inc.
Agent: Helen Katz | Email: helenkatzsellsboca@gmail.com