16139 Rosecroft Terrace, Delray Beach, FL 33446
- $1,775,000
- 5
- BD
- 5
- BA
- 4,716
- SqFt






- List Price
- $1,775,000
- Days on Market
- 11
- MLS#
- B26070737
- Year Built
- 2007
- Bedrooms
- 5
- Bathrooms
- 5
- Baths Half
- 1
- Living Area
- 4,716
- Acres
- 0.26
- Building Name
- Casa Bella
- MLS Area Major
- 4640
Property Description
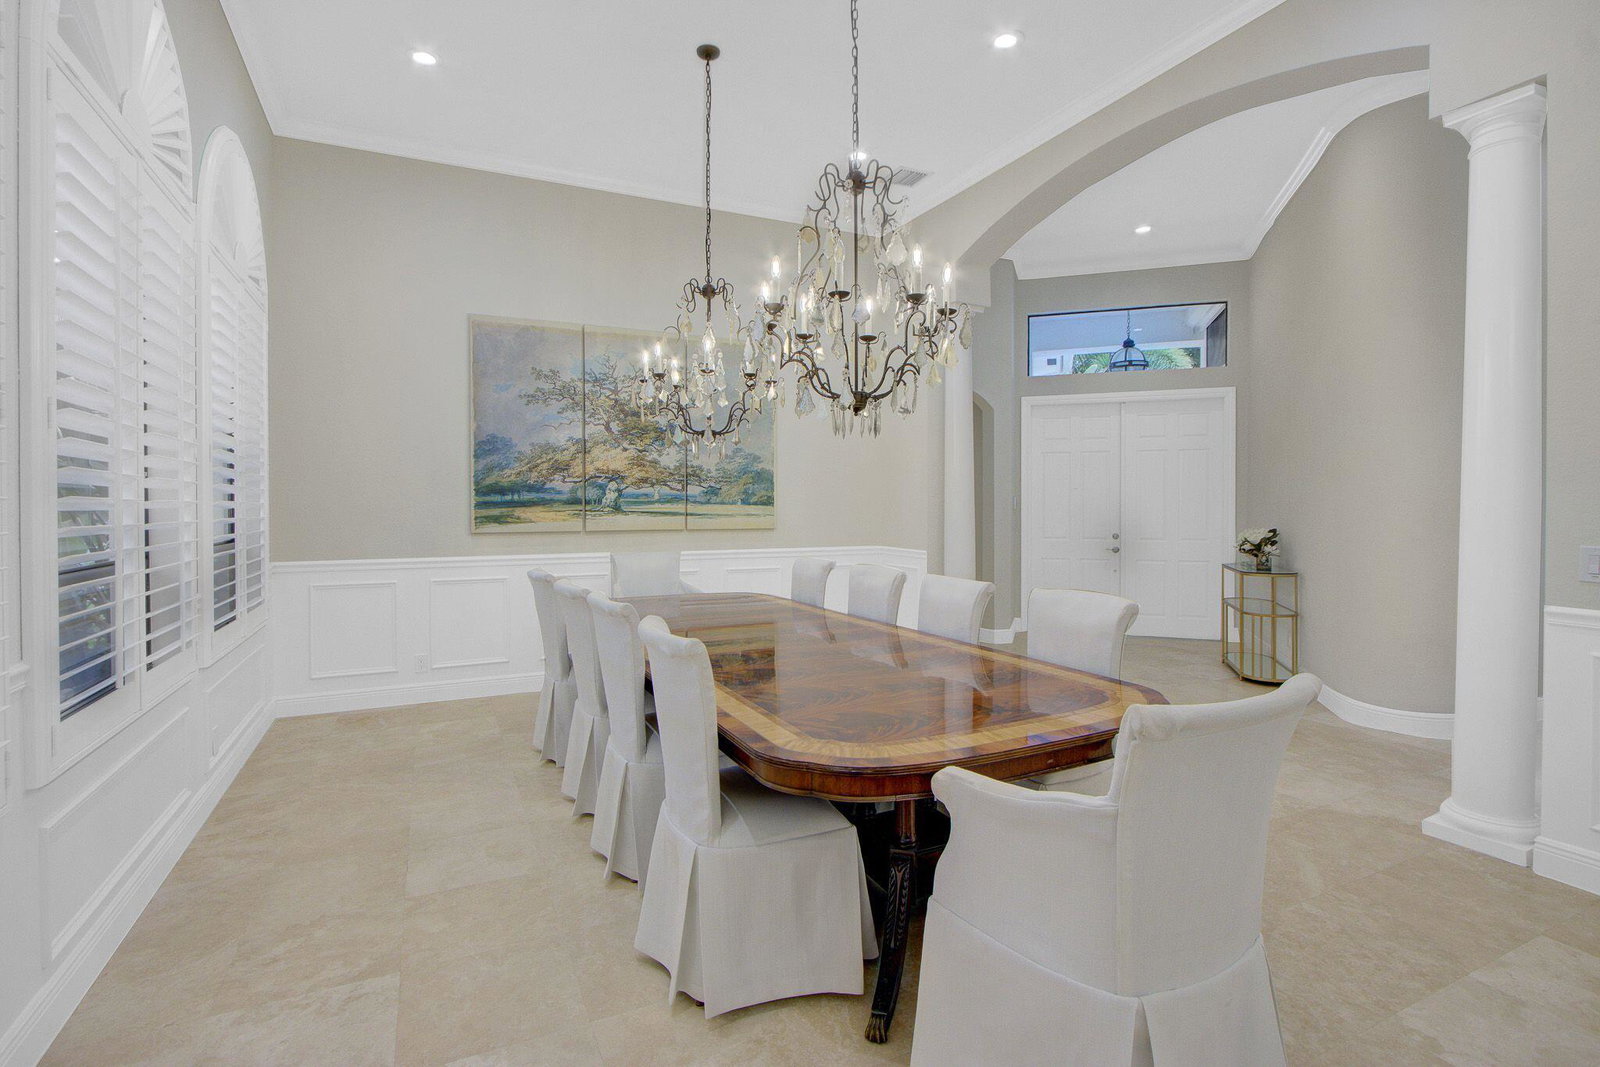
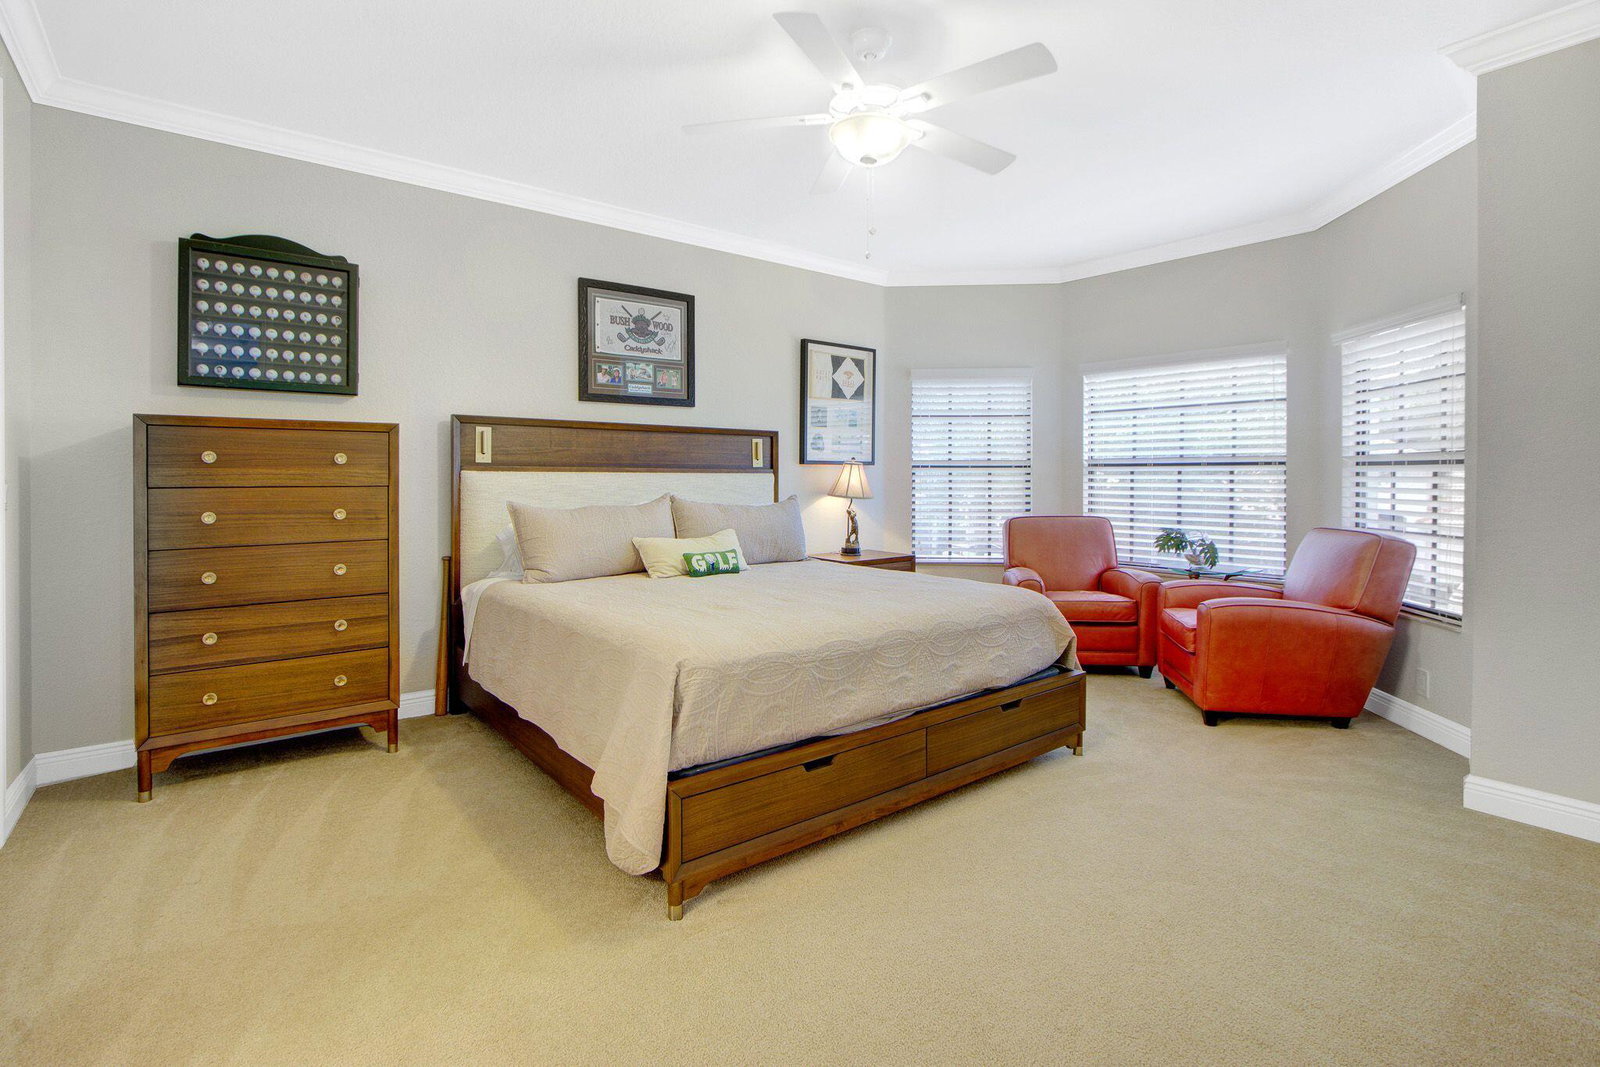
The ultimate entertaining home! Welcome to this expansive impeccably maintained 2-story courtyard of 5 bedrooms + office,loft home gym & 3-car garage,with a spectacular private outdoor retreat for year-round enjoyment. From swimming & putting to grilling & gathering around the fire pit,every space is inviting. Inside,soaring volume ceilings with crown moldings;decorative columns; Saturnia marble,hardwood & neutral carpet create an elegant yet welcoming ambiance. The open island kitchen features white 42" cabinetry,quartz counters & backsplash,stainless-steel appliances,walk-in pantry,charming breakfast nook & counter seating. A striking stone accent wall adds warmth and character to the family room. The primary suite & office are on the main level;3 bedrooms & loft home gym on the second. A separate guesthouse provides privacy for guests, complete with a bedroom,full bath, kitchen and living area. Step outside and discover your own private resort-style oasis.The beautifully landscaped, ully turfed courtyard invites you with a freeform pool with beach feature,outdoor shower, golf putting area and covered screened lanai. The rear entertaining area offers a pavered patio, awning-covered summer kitchen with counter seating, fire pit and expansive grassy space—perfect for entertaining or simply enjoying the tranquility. Additional features include hurricane-impact windows,screens and panels; epoxy-finished garage floor; 3 A/C systems (2019 & 2023) & 2 water heaters (2011 & 2022). A truly exceptional home where luxury, comfort and effortless indoor-outdoor living come together.
/u.realgeeks.media/hprgfl/header.png)
Additional Information
- Taxes
- $15,628
- Hoa Fee
- $1,725
- Property Description
- Mediterranean, Traditional
- Interior Features
- Breakfast Area, Closet Cabinetry, Central Vacuum, High Ceilings, Jetted Tub, Kitchen Island, Living/Dining Room, Main Level Primary, Pantry, Separate Shower, Walk-In Closet(s)
- Appliances
- Cooktop, Dryer, Dishwasher, Electric Range, Gas Cooktop, Disposal, Gas Water Heater, Ice Maker, Microwave, Oven, Range, Refrigerator, Water Heater, Washer
- Utilities
- Cable Connected, Electricity Connected, Natural Gas Available, Sewer Connected, Water Connected
- Heating
- Natural Gas
- Air Conditioning
- Central Air, Ceiling Fan(s), Zoned
- Exterior Construction
- Block
- Roof
- Spanish Tile
- Garage Spaces
- 3
- Elementary School
- Calusa (Palm Beach)
- Middle School
- Omni
- High School
- Spanish River
Listing courtesy of Lang Realty/ BR. Contact:
Mortgage Calculator

All listings featuring the RAPB + GFLR logo are provided by the Realtors® of the Palm Beaches and Greater Fort Lauderdale, Inc. and BeachesMLS, Inc. This information is not verified for authenticity or accuracy and is not guaranteed. Copyright © 2019 Realtors® of the Palm Beaches and Greater Fort Lauderdale Inc. and BeachesMLS, Inc.
Agent: Shereen C Randazza PA | Email: shereenrandazza1@gmail.com