9566 Lantern Bay Circle, West Palm Beach, FL 33411
- $565,000
- 3
- BD
- 3
- BA
- 2,102
- SqFt






- List Price
- $565,000
- Days on Market
- 250
- Price Change
- ▼ $14,000 1789013082
- MLS#
- R11153033
- Year Built
- 2001
- Bedrooms
- 3
- Bathrooms
- 3
- Baths Half
- 1
- Living Area
- 2,102
- Acres
- 0.28
- Building Name
- The Estates At Baywinds
- MLS Area Major
- 5580
Property Description
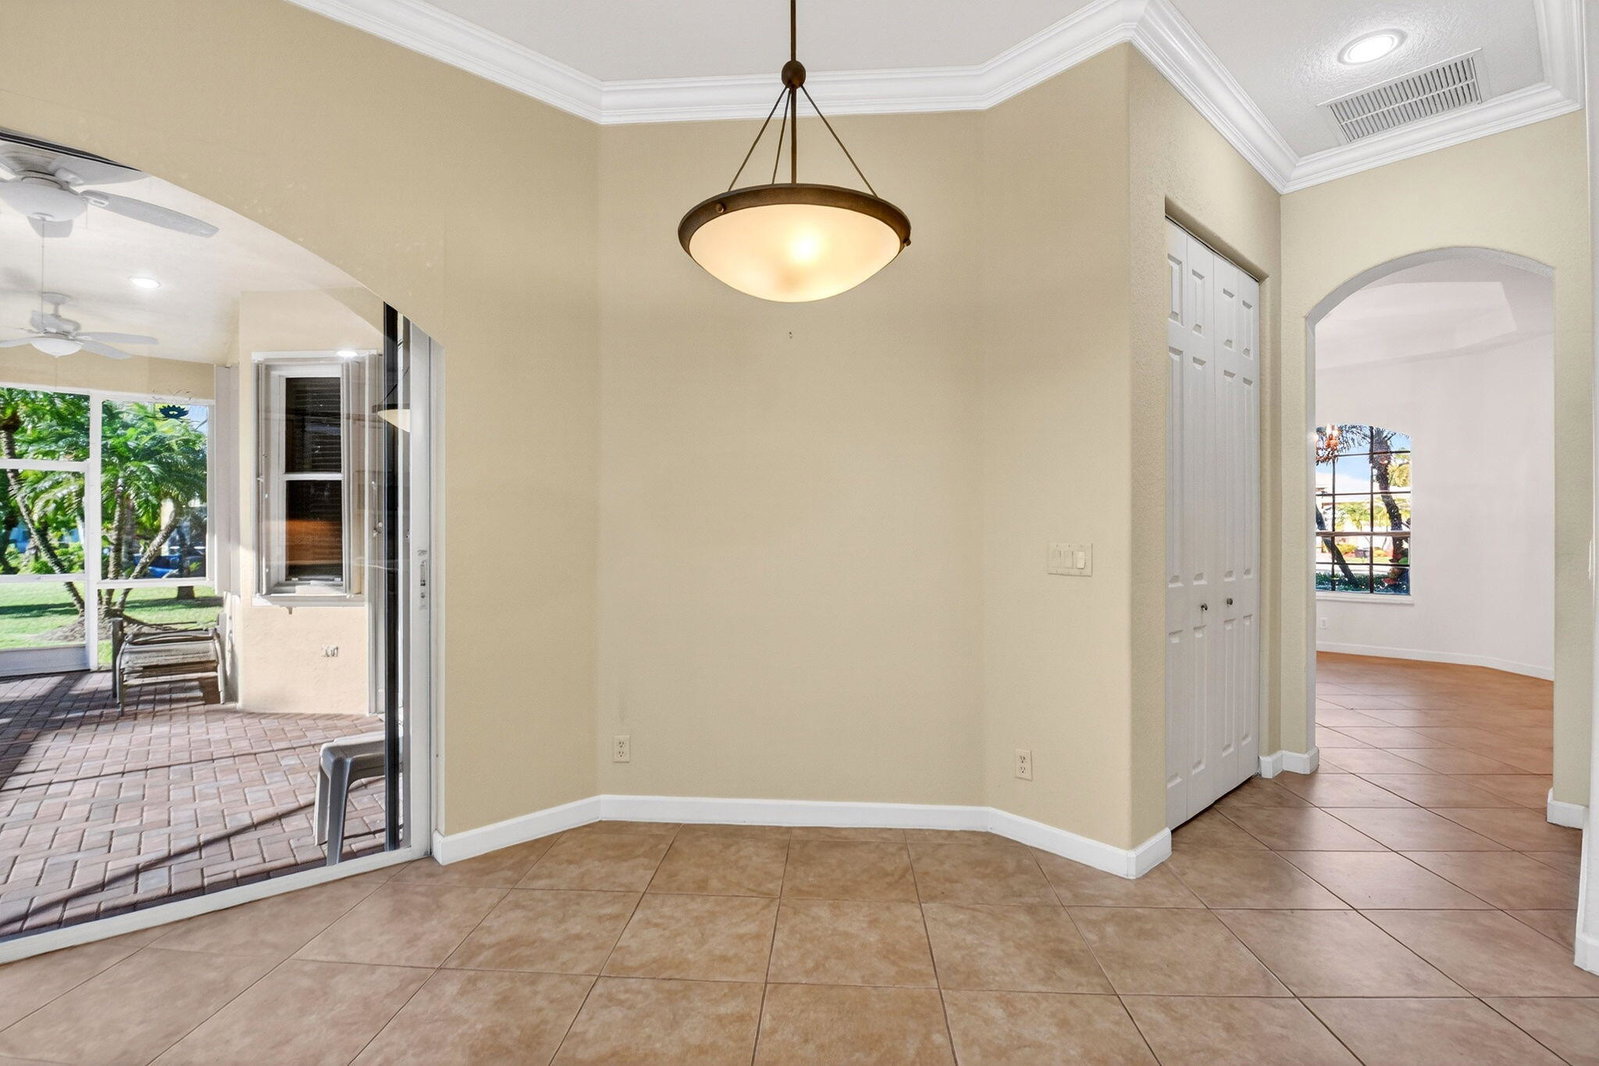
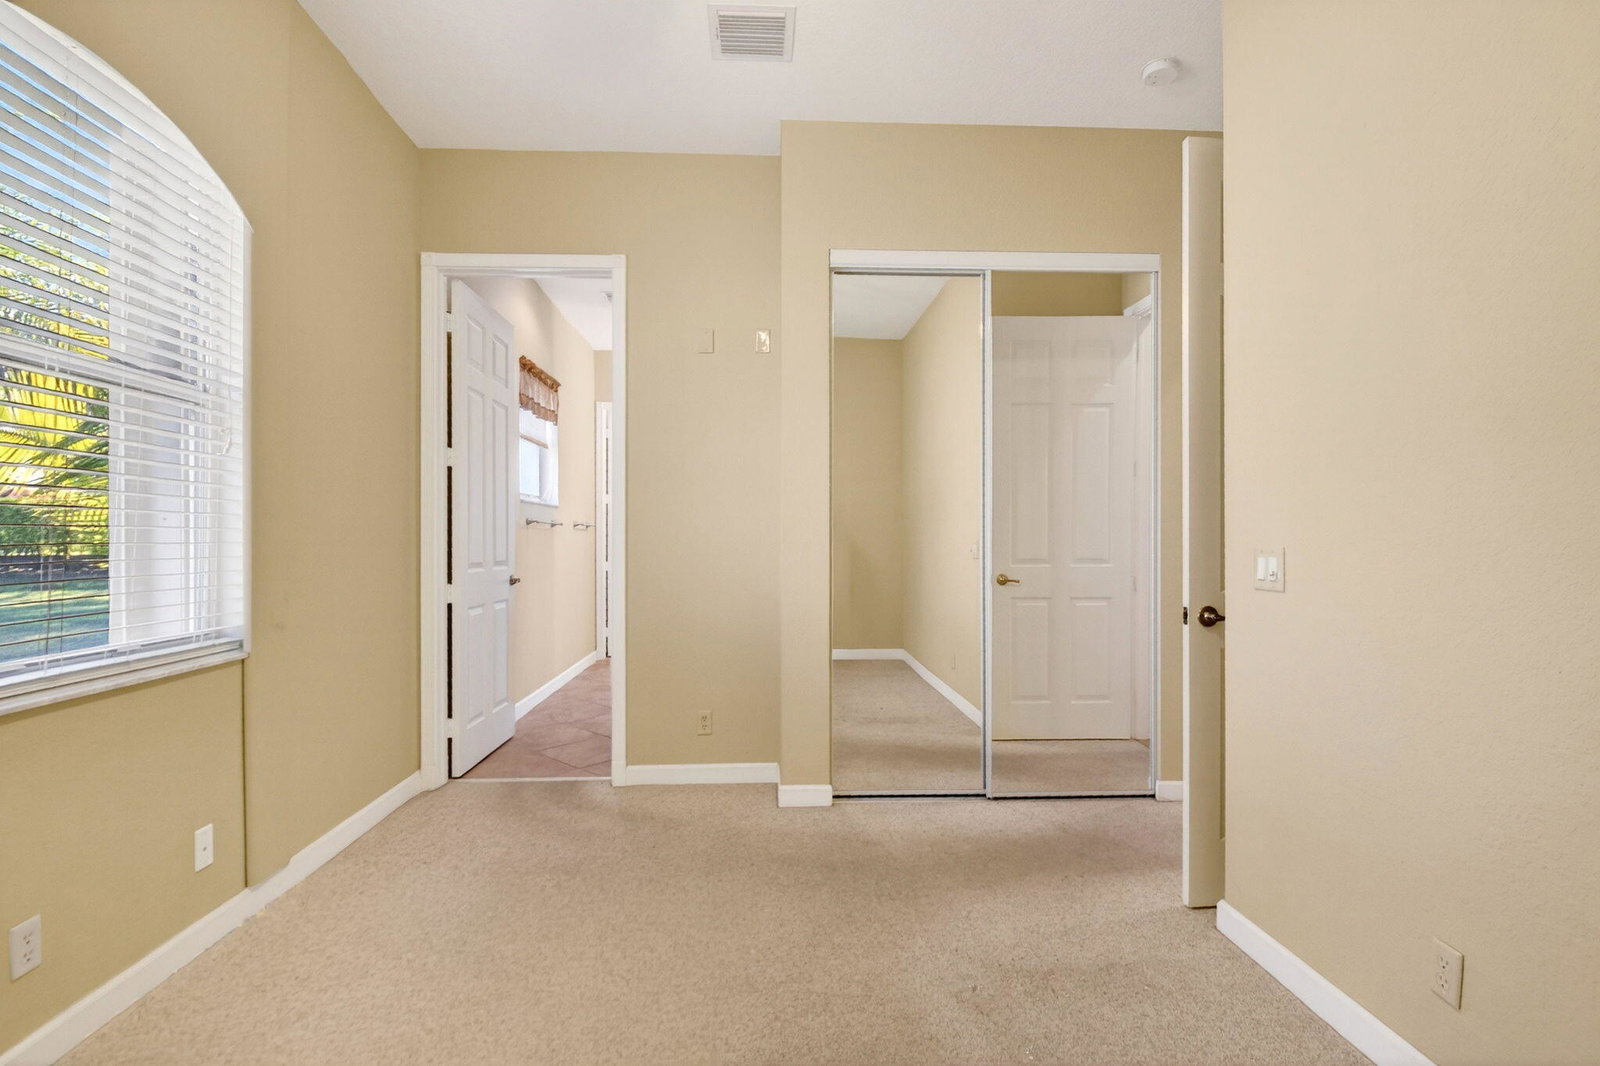
Located on a quiet cul-de-sac in The Estates and designed with flexibility in mind, this home is ideal for today's multigenerational lifestyle offering 3 bedrooms, 2.5 baths, and a split floor plan with a Jack-and-Jill suite. The private guest wing provides the perfect space for an aging parent, with room for a live-in caregiver or nurse, while maintaining comfort and privacy for everyone. It also serves as an ideal retreat for a college student returning home, extended family, or overnight guests. The primary suite features a relaxing sitting area, dual custom walk-in closets, and a spa-inspired bath with dual vanities and a Jacuzzi tub. At the heart of the home, the spacious family room flows seamlessly into the eat-in kitchen. Step outside to the oversized covered lanai with hurricane-impact screened enclosure, where you can enjoy Florida's beautiful indoor-outdoor lifestyle in a peaceful, private setting. Combining thoughtful design, exceptional versatility, and timeless comfort, this home is perfectly suited for families in every stage of life. offers Baywinds resort-style amenities including 24-hour manned security, three heated pools, Har-Tru tennis courts, pickleball, bocce, fitness center, and an active social calendar. A brand-new clubhouse is planned for 2027. HOA fees include cable with DVR, high-speed internet, landline phone, and ADT monitoring. Conveniently located near shopping, dining, and Palm Beach International Airport. HOA approval required; six-month capital contribution due at closing.
/u.realgeeks.media/hprgfl/header.png)
Additional Information
- Taxes
- $5,824
- Hoa Fee
- $555
- Property Description
- Mediterranean, Ranch
- Interior Features
- Bedroom on Main Level, Breakfast Area, Bathtub, Dining Area, Separate/Formal Dining Room, Dual Sinks, Entrance Foyer, Garden Tub/Roman Tub, High Ceilings, Jetted Tub, Kitchen/Dining Combo, Living/Dining Room, Main Level Primary, Pantry, Sitting Area in Primary, Split Bedrooms, Soaking Tub, Separate Shower, Vaulted Ceiling(s), Walk-In Closet(s)
- Appliances
- Dryer, Dishwasher, ENERGY STAR Qualified Dishwasher, Electric Range, Electric Water Heater, Disposal, Microwave, Refrigerator, Water Heater, Washer
- Utilities
- Cable Connected, Electricity Connected, Sewer Available, Underground Utilities, Water Available
- Heating
- Central, Electric
- Air Conditioning
- Central Air, Ceiling Fan(s), Electric
- Exterior Construction
- Block, Concrete, Stucco
- Roof
- Concrete, Spanish Tile, Tile, Wood Trusses
- Foundation
- Block, Slab
- Garage Spaces
- 2
- Elementary School
- Benoist Farms
- Middle School
- Jeaga
- High School
- Palm Beach Lakes
Listing courtesy of The Corcoran Group. Contact:
Mortgage Calculator

All listings featuring the RAPB + GFLR logo are provided by the Realtors® of the Palm Beaches and Greater Fort Lauderdale, Inc. and BeachesMLS, Inc. This information is not verified for authenticity or accuracy and is not guaranteed. Copyright © 2019 Realtors® of the Palm Beaches and Greater Fort Lauderdale Inc. and BeachesMLS, Inc.
Agent: LoriAnn Santarpia | Email: Loriana.Santarpia@corcoran.com