8141 Golf Club Court, Hudson, FL 34667
- $349,900
- 3
- BD
- 2
- BA
- 1,877
- SqFt






- List Price
- $349,900
- Status
- Active
- Days on Market
- 128
- Price Change
- ▼ $15,099 1784839362
- MLS#
- TB8505790
- Property Style
- Single Family
- Year Built
- 1988
- Bedrooms
- 3
- Bathrooms
- 2
- Living Area
- 1,877
- Lot Size
- 9,069
- Acres
- 0.21
- Total Acreage
- 0 to less than 1/4
- Legal Subdivision Name
- Golf Club Village
- MLS Area Major
- Hudson/Bayonet Point/Port Richey
Property Description
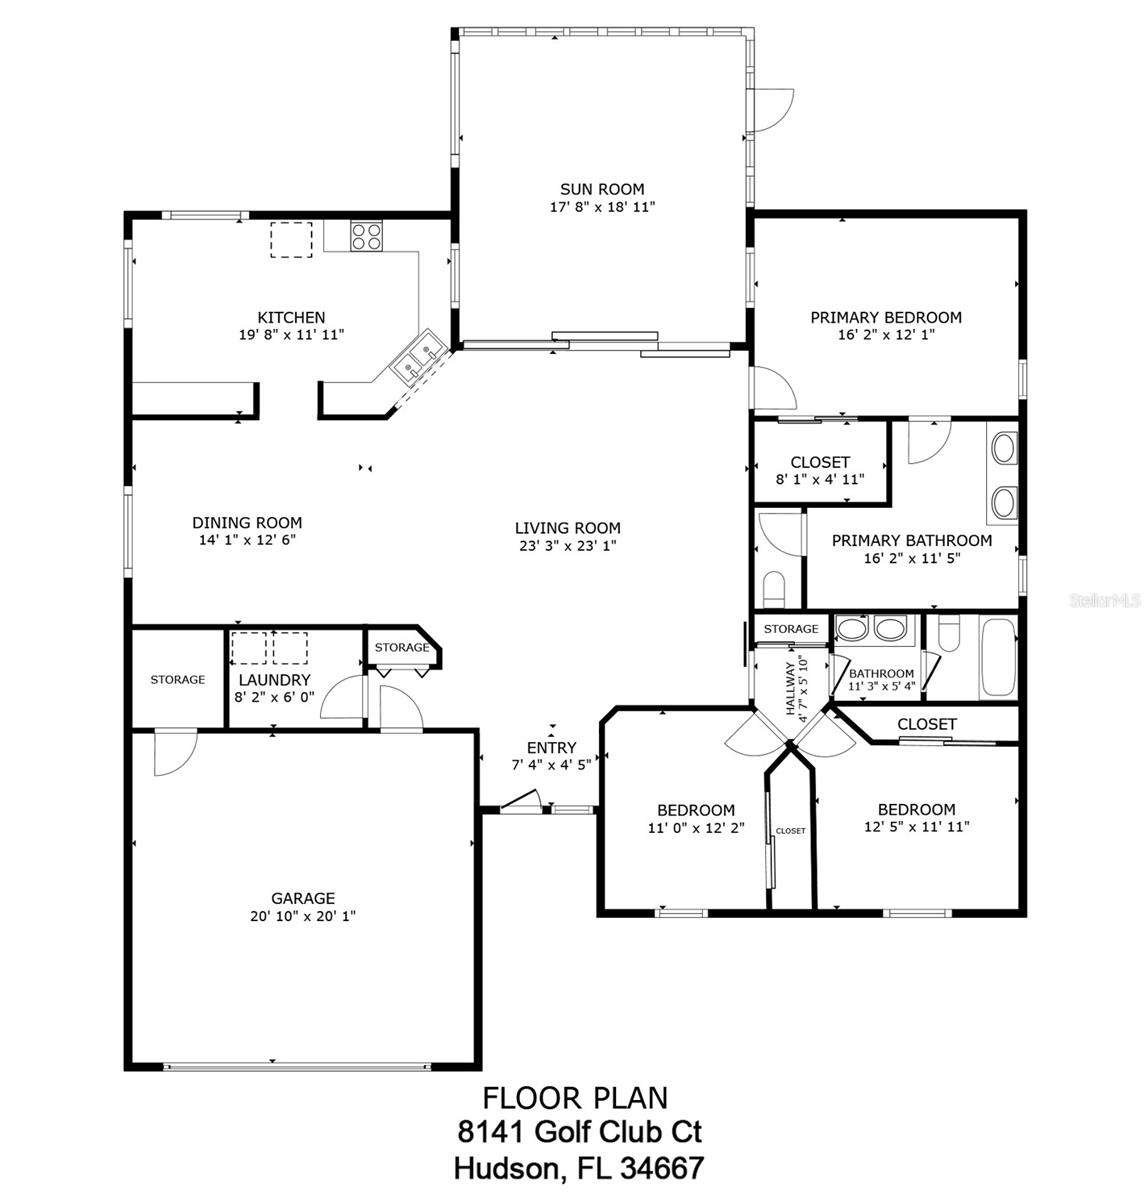
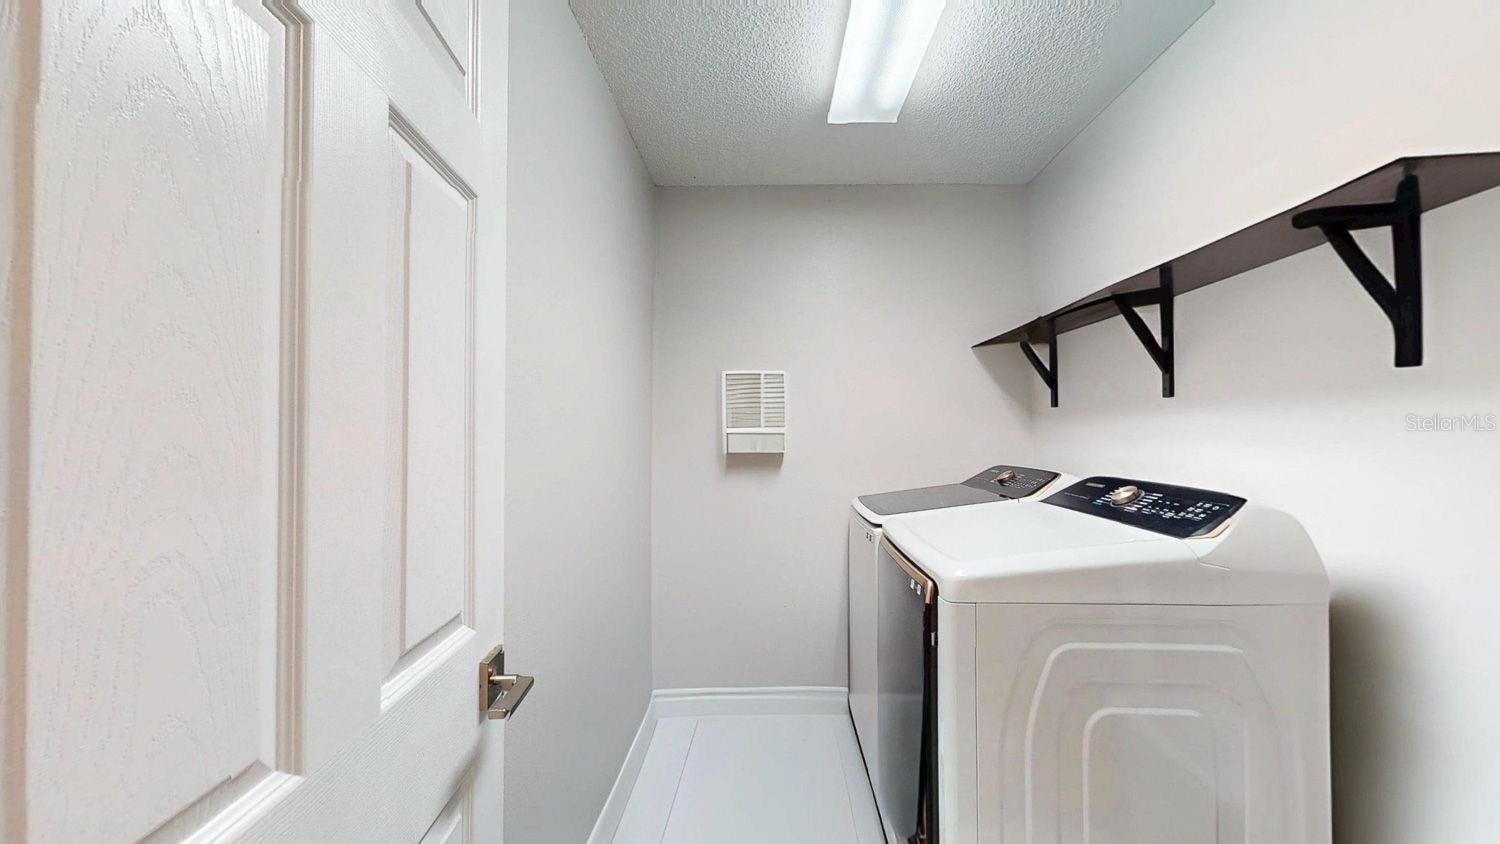
NEW PRICE — NOW OFFERED AT $348,000! Welcome to this beautifully updated 3-bedroom, 2-bath home in the desirable Beacon Woods community. Offering 1,877 square feet of comfortable living space, this move-in-ready residence features an open, light-filled layout, vaulted ceilings and easy-care tile flooring throughout—including the spacious enclosed sunroom. The updated kitchen offers solid-surface countertops, modern finishes and excellent functionality for everyday living and entertaining. The primary suite is conveniently located on the main level, while two additional bedrooms provide flexibility for guests, family or a home office. Additional highlights include a dedicated laundry room, attached two-car garage, rain gutters and a quiet residential setting. Beacon Woods residents enjoy access to outstanding community amenities, including a swimming pool, golf course, clubhouse and tennis courts—all with a low HOA fee. Conveniently located near shopping, restaurants, medical facilities and Florida’s Gulf Coast, this home offers the ideal combination of comfort, value and lifestyle. Schedule your private showing today!
/u.realgeeks.media/hprgfl/header.png)
Additional Information
- Hoa Fee
- $85
- HOA Payment Schedule
- Quarterly
- Community Features
- No Deed Restriction
- Property Description
- One Story
- Zoning
- PUD
- Interior Layout
- Ceiling Fans(s), Primary Bedroom Main Floor, Solid Surface Counters, Vaulted Ceiling(s)
- Interior Features
- Ceiling Fans(s), Primary Bedroom Main Floor, Solid Surface Counters, Vaulted Ceiling(s)
- Floor
- Carpet, Other
- Appliances
- Dishwasher, Range, Range Hood
- Utilities
- BB/HS Internet Available, Cable Available, Electricity Connected, Water Connected
- Heating
- Central
- Air Conditioning
- Central Air
- Exterior Construction
- Other
- Exterior Features
- Rain Gutters
- Roof
- Other, Shingle
- Foundation
- Slab
- Pool
- No Pool
- Garage Carport
- 2 Car Garage
- Garage Spaces
- 2
- Elementary School
- Gulf Highland Elementary
- Middle School
- Hudson Middle-Po
- High School
- Fivay High-PO
- Pets Allowed
- Yes
Listing courtesy of REALTY ONE GROUP SUNSHINE. Contact: 727-325-5843
Mortgage Calculator
StellarMLS is the source of this information via Internet Data Exchange Program. All listing information is deemed reliable but not guaranteed and should be independently verified through personal inspection by appropriate professionals. Listings displayed on this website may be subject to prior sale or removal from sale. Availability of any listing should always be independently verified. Listing information is provided for consumer personal, non-commercial use, solely to identify potential properties for potential purchase. All other use is strictly prohibited and may violate relevant federal and state law. Data last updated on