Share this with your friends


(727) 888-8998
Real Estate Company
12263 SANDY Run, Jupiter, FL 33478
- $1,587,870
- 5
- BD
- 4
- BA
- 2,841
- SqFt




- List Price
- $1,587,870
- Days on Market
- 1
- MLS#
- B26093393
- Year Built
- 2014
- Bedrooms
- 5
- Bathrooms
- 4
- Baths Half
- 1
- Living Area
- 2,841
- Acres
- 1.14
- Building Name
- Jupiter Farms
- MLS Area Major
- 5040
Property Description
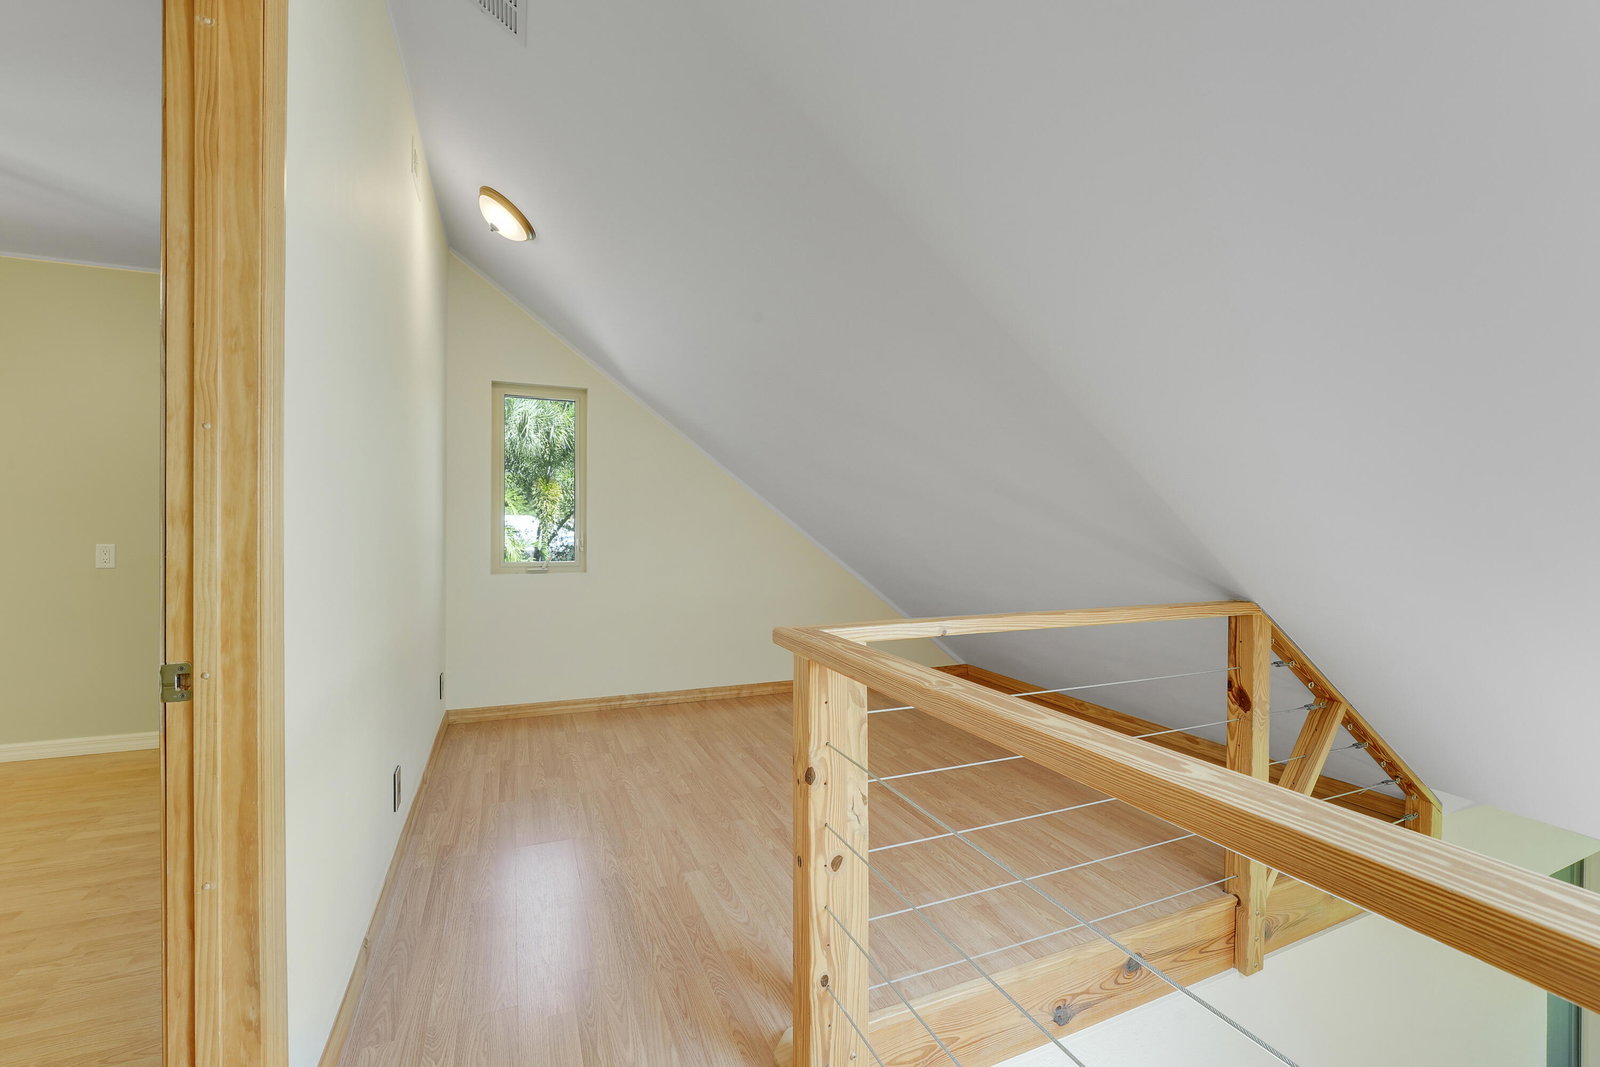
Rare Jupiter Farms opportunity: a fully renovated two-building estate on 1.14 high-and-dry, fully fenced acres along a paved road. The 4-bedroom main residence and detached guest cottage offer the ideal setting for multigenerational living, guests, a private office, or a wellness retreat. Turnkey and thoughtfully upgraded, the property combines reinforced CBS construction, impact protection, underground power, and a 2024 A/C unit with exceptional privacy and flexibility. Fully rebuilt in 2014, the main home features soaring ceilings, bamboo floors, oversized skylights, a chef's kitchen with Italian marble, and a luxurious primary suite with granite shower. Built in 2023, the cottage includes a full bath and private sauna. Room remains for a pool or additional garage. Seller has survey, wind mitigation, and 4-point inspection available upon request. Detached guest cottage rebuilt in 2023. Main residence fully rebuilt in 2014 with reinforced CBS construction, impact glass/skylights, spray foam insulation, and underground utilities. Avg electric bill approx. $130-$140/month per seller. High elevation lot; property has 21' of elevation. Room for pool and additional garage structure. Buyer to verify all measurements, uses, zoning, and school information

Additional Information
- Taxes
- $4,725
- Property Description
- Contemporary, European
- Zoning
- AR
- Interior Features
- Bedroom on Main Level, Closet Cabinetry, Dining Area, Separate/Formal Dining Room, Dual Sinks, Garden Tub/Roman Tub, Main Level Primary, Pantry, Separate Shower, Vaulted Ceiling(s), Walk-In Closet(s)
- Appliances
- Dryer, Dishwasher, Electric Range, Freezer, Disposal, Gas Water Heater, Ice Maker, Microwave, Range, Refrigerator, Water Softener Owned, Water Softener, Vented Exhaust Fan, Water Heater, Washer
- Utilities
- Cable Available, Electricity Connected, Phone Connected, Sewer Not Available, Water Connected
- Heating
- Central
- Air Conditioning
- Central Air, Ceiling Fan(s), Wall/Window Unit(s)
- Exterior Construction
- CBS (Concrete Block Structure), Block, Concrete, Stucco
- Roof
- Shingle
- Foundation
- Slab
- Garage Spaces
- 2
- Elementary School
- Jupiter Farms
- Middle School
- Watson B. Duncan
- High School
- Jupiter
Listing courtesy of Sutter & Nugent LLC. Contact:
How much is your home worth?
...get instant property value now!
Mortgage Calculator

All listings featuring the RAPB + GFLR logo are provided by the Realtors® of the Palm Beaches and Greater Fort Lauderdale, Inc. and BeachesMLS, Inc. This information is not verified for authenticity or accuracy and is not guaranteed. Copyright © 2019 Realtors® of the Palm Beaches and Greater Fort Lauderdale Inc. and BeachesMLS, Inc.
Agent: Evan Sluth | Email: esluth@sutterandnugent.com